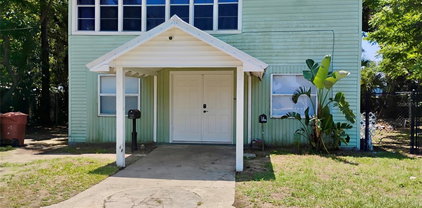
$580,000 Tucked away on a quiet dead-end street, this spacious two-story home offers the perfect blend of comfort, functionality and outdoor living. This 4 bedroom home has a bonus room downstairs that could easily be converted to a 5th bedroom or a guest suite. Featuring formal living and formal dining rooms, this home is perfect for entertaining or hosting special occasions. The spacious kitchen offers lots of countertop space, ample cabinetry and stainless steel appliances. The family room showcases a beautiful brick faced wood-burning fireplace which creates a warm welcoming gathering space. Situated on just under an acre, this home is perfect if you enjoy the outdoors. The vinyl privacy fence surrounds an incredible backyard which is perfect for outdoor games, gardening, or pets. The expansive pool and spa provide a perfect setting for year round enjoyment. The large screened lanai area is great for hosting family and friends. In addition to the 2 car side entry garage, this home also offers a detached one car garage with electricity- perfect for storage, hobbies, or a workshop. The long driveway provides for ample parking for your guests. NO HOA, so perfect if you have a boat, RV or toys. French doors to the pool area was recently replaced, drainfield is new, duct work in the attic was replaced about a year ago, upstairs ac condenser 2024. Roof will be replaced prior to closing. 4 Beds ⋅ 3 Baths ⋅ 33860 Zip Code Tucked away on a quiet dead-end street, this spacious two-story home offers the perfect blend of comfort, functionality and outdoor living. This 4 bedroom home has a bonus room downstairs that could easily be converted to a 5th bedroom or a guest suite. Featuring formal living and formal dining rooms, this home is perfect for entertaining or hosting special occasions. The spacious kitchen offers lots of countertop space, ample cabinetry and stainless steel appliances. The family room showcases a beautiful brick faced wood-burning fireplace which creates a warm welcoming gathering space. Situated on just under an acre, this home is perfect if you enjoy the outdoors. The vinyl privacy fence surrounds an incredible backyard which is perfect for outdoor games, gardening, or pets. The expansive pool and spa provide a perfect setting for year round enjoyment. The large screened lanai area is great for hosting family and friends. In addition to the 2 car side entry garage, this home also offers a detached one car garage with electricity- perfect for storage, hobbies, or a workshop. The long driveway provides for ample parking for your guests. NO HOA, so perfect if you have a boat, RV or toys. French doors to the pool area was recently replaced, drainfield is new, duct work in the attic was replaced about a year ago, upstairs ac condenser 2024. Roof will be replaced prior to closing. 3465 Jamie Street, Mulberry
$299,900 $4,000 CREDIT FROM SELLER'S PREFERRED LENDER! Two units for the price of one! This unique, fully furnished property features a private 1-bedroom, 1-bath "Owner's Suite" plus a separate 3-bedroom, 2.5-bath living area, creating incredible flexibility for owners and investors alike. Rent the property as a spacious 4-bedroom, 3.5-bath vacation home, lease the units separately as a 3/2.5 and 1/1, or stay in one side while generating income from the other. Designed for comfort and profitability, the open-concept living and dining area is perfect for entertaining guests, accommodating large families, or maximizing short-term rental revenue. The first floor features easy-maintenance tile throughout, while the entire second floor boasts attractive plank flooring—no carpet anywhere! The spacious primary suite offers a large private balcony, while the downstairs living area opens to an oversized covered porch. Guests of all ages will love the themed bedrooms that add extra charm and vacation appeal. Located within the highly sought-after gated Regal Palms Resort community, owners and guests enjoy access to outstanding resort-style amenities, including a tropical pool complex with lazy river, water slide, spa, fitness center, tiki bar, on-site restaurant, and 24-hour security. Just minutes from Walt Disney World, championship golf, shopping, dining, and major highways, this prime location consistently attracts vacationers and long-term renters alike. Whether you're looking for a turnkey income-producing investment, a second home, or your own Florida getaway, this exceptional property delivers the best of resort-style living and investment potential. 4 Beds ⋅ 4 Baths ⋅ Regal Palms At Highland Reserve Ph 05 SubDv. ⋅ 33897 Zip Code $4,000 CREDIT FROM SELLER'S PREFERRED LENDER! Two units for the price of one! This unique, fully furnished property features a private 1-bedroom, 1-bath "Owner's Suite" plus a separate 3-bedroom, 2.5-bath living area, creating incredible flexibility for owners and investors alike. Rent the property as a spacious 4-bedroom, 3.5-bath vacation home, lease the units separately as a 3/2.5 and 1/1, or stay in one side while generating income from the other. Designed for comfort and profitability, the open-concept living and dining area is perfect for entertaining guests, accommodating large families, or maximizing short-term rental revenue. The first floor features easy-maintenance tile throughout, while the entire second floor boasts attractive plank flooring—no carpet anywhere! The spacious primary suite offers a large private balcony, while the downstairs living area opens to an oversized covered porch. Guests of all ages will love the themed bedrooms that add extra charm and vacation appeal. Located within the highly sought-after gated Regal Palms Resort community, owners and guests enjoy access to outstanding resort-style amenities, including a tropical pool complex with lazy river, water slide, spa, fitness center, tiki bar, on-site restaurant, and 24-hour security. Just minutes from Walt Disney World, championship golf, shopping, dining, and major highways, this prime location consistently attracts vacationers and long-term renters alike. Whether you're looking for a turnkey income-producing investment, a second home, or your own Florida getaway, this exceptional property delivers the best of resort-style living and investment potential. 2540 Calabria Avenue, Davenport
$419,000 Welcome to 323 Harbour Way, where comfort, space, and location come together in one of Mulberry's most sought-after communities—Bridgeport Lakes.Imagine starting your mornings with a cup of coffee while enjoying the peaceful backdrop of mature trees behind your home, knowing that beyond the wooded buffer lies a tranquil water view that adds an extra sense of privacy and serenity. Unlike many newer construction neighborhoods where homes are built close together on smaller lots, this property offers a noticeably deeper and larger backyard, creating room to relax, entertain, play, garden, or simply enjoy the outdoors.Built in 2019, this beautifully maintained home offers modern construction, thoughtful design, and the peace of mind that comes with a newer home. The open-concept layout creates a seamless flow between the living, dining, and kitchen areas, making everyday living and entertaining effortless. Natural light fills the home, creating a warm and inviting atmosphere from the moment you step inside.Located in the highly desirable Bridgeport Lakes community, residents enjoy a convenient location with easy access to Lakeland, Bartow, and South Lakeland employment centers, as well as shopping, dining, schools, parks, and major transportation routes. Whether you're commuting to work, heading out for an evening with friends, or enjoying everything Central Florida has to offer, you'll appreciate being close to it all while still coming home to a peaceful neighborhood setting.If you've been searching for a newer home with a larger homesite, added privacy, and a location that perfectly balances convenience and tranquility, 323 Harbour Way deserves a place at the top of your list. Schedule your private showing today and discover why this exceptional property stands out from the rest. 5 Beds ⋅ 3 Baths ⋅ Bridgeport Lakes Ph 1 SubDv. ⋅ 33860 Zip Code Welcome to 323 Harbour Way, where comfort, space, and location come together in one of Mulberry's most sought-after communities—Bridgeport Lakes.Imagine starting your mornings with a cup of coffee while enjoying the peaceful backdrop of mature trees behind your home, knowing that beyond the wooded buffer lies a tranquil water view that adds an extra sense of privacy and serenity. Unlike many newer construction neighborhoods where homes are built close together on smaller lots, this property offers a noticeably deeper and larger backyard, creating room to relax, entertain, play, garden, or simply enjoy the outdoors.Built in 2019, this beautifully maintained home offers modern construction, thoughtful design, and the peace of mind that comes with a newer home. The open-concept layout creates a seamless flow between the living, dining, and kitchen areas, making everyday living and entertaining effortless. Natural light fills the home, creating a warm and inviting atmosphere from the moment you step inside.Located in the highly desirable Bridgeport Lakes community, residents enjoy a convenient location with easy access to Lakeland, Bartow, and South Lakeland employment centers, as well as shopping, dining, schools, parks, and major transportation routes. Whether you're commuting to work, heading out for an evening with friends, or enjoying everything Central Florida has to offer, you'll appreciate being close to it all while still coming home to a peaceful neighborhood setting.If you've been searching for a newer home with a larger homesite, added privacy, and a location that perfectly balances convenience and tranquility, 323 Harbour Way deserves a place at the top of your list. Schedule your private showing today and discover why this exceptional property stands out from the rest. 323 Harbour Way, Mulberry
$352,900 Virtually Staged. Welcome to this beautiful 5-bedroom, 3-bathroom two-story home located in the sought-after gated community of Calabay Parc at Tower Lake in Haines City. Offering a spacious and versatile floorplan, this home is perfect for growing families, multi-generational living, or those who simply need extra space. As you enter, you'll find a dedicated den/home office to the right, providing the ideal space for remote work, studying, or a quiet retreat. Continue into the heart of the home where the open-concept kitchen features a center island and overlooks the dining and living areas, creating a seamless space for entertaining and everyday living. The first floor includes a guest bedroom and full bathroom, offering convenience and privacy for visitors or family members. Upstairs, a large loft area serves as a flexible bonus space and is surrounded by four additional bedrooms. The spacious primary suite features a well-appointed en-suite bathroom with dual sinks, a walk-in shower, and ample storage. Located in a quiet neighborhood with easy access to shopping, dining, major highways, and Central Florida attractions, this home offers the perfect combination of comfort, functionality, and location. Don't miss your opportunity to make this spacious Haines City home your own! 5 Beds ⋅ 3 Baths ⋅ Calabay Parc At Tower Lake Ph 03 SubDv. ⋅ 33844 Zip Code Virtually Staged. Welcome to this beautiful 5-bedroom, 3-bathroom two-story home located in the sought-after gated community of Calabay Parc at Tower Lake in Haines City. Offering a spacious and versatile floorplan, this home is perfect for growing families, multi-generational living, or those who simply need extra space. As you enter, you'll find a dedicated den/home office to the right, providing the ideal space for remote work, studying, or a quiet retreat. Continue into the heart of the home where the open-concept kitchen features a center island and overlooks the dining and living areas, creating a seamless space for entertaining and everyday living. The first floor includes a guest bedroom and full bathroom, offering convenience and privacy for visitors or family members. Upstairs, a large loft area serves as a flexible bonus space and is surrounded by four additional bedrooms. The spacious primary suite features a well-appointed en-suite bathroom with dual sinks, a walk-in shower, and ample storage. Located in a quiet neighborhood with easy access to shopping, dining, major highways, and Central Florida attractions, this home offers the perfect combination of comfort, functionality, and location. Don't miss your opportunity to make this spacious Haines City home your own! 817 Sheen Circle, Haines City
$400,000 Revenue Producing STR that comes TURNKEY for you! It's smooth operations and average revenue of ~$60k per year makes this one an easy pick amongst comps. With a clean and thoughtful design, this 4 bed, 3.5 bath townhome appeals to many renters coming to enjoy Florida. Owners love the carefree maintenance of a townhome with the space and feel of a single family home. Your private pool is screened, heated, and easily accessed from the Living Room, Kitchen, and downstairs Primary Bedroom. Guests will dine al fresco, play with the included yard games, or relax on the loungers while the management company (currently Blue Gems) provides you with monthly rental statements that make you smile like a kids first time at a theme park. There are TWO Primary Bedrooms, one with 2-person tub in the en-suite bath, and the other with a modern tiled shower. Quartz countertops on all bathroom vanities and the fully equipped kitchen. Speaking of the kitchen, check out the glass tile backsplash, single basin sink, matte black fixtures, and designer two-toned cabinets. The Tuscan Hills GATED community offers a central clubhouse with amenities like: a gym, tennis court, volleyball court, and a play area for kids. As for location, you'll be just a short drive away from world-class dining, shopping, and attractions! The garage is currently used a recreation space as added enjoyment for guests. Request information now for your chance to get in on a winning STR opportunity. 4 Beds ⋅ 4 Baths ⋅ Tuscan Hills SubDv. ⋅ 33897 Zip Code Revenue Producing STR that comes TURNKEY for you! It's smooth operations and average revenue of ~$60k per year makes this one an easy pick amongst comps. With a clean and thoughtful design, this 4 bed, 3.5 bath townhome appeals to many renters coming to enjoy Florida. Owners love the carefree maintenance of a townhome with the space and feel of a single family home. Your private pool is screened, heated, and easily accessed from the Living Room, Kitchen, and downstairs Primary Bedroom. Guests will dine al fresco, play with the included yard games, or relax on the loungers while the management company (currently Blue Gems) provides you with monthly rental statements that make you smile like a kids first time at a theme park. There are TWO Primary Bedrooms, one with 2-person tub in the en-suite bath, and the other with a modern tiled shower. Quartz countertops on all bathroom vanities and the fully equipped kitchen. Speaking of the kitchen, check out the glass tile backsplash, single basin sink, matte black fixtures, and designer two-toned cabinets. The Tuscan Hills GATED community offers a central clubhouse with amenities like: a gym, tennis court, volleyball court, and a play area for kids. As for location, you'll be just a short drive away from world-class dining, shopping, and attractions! The garage is currently used a recreation space as added enjoyment for guests. Request information now for your chance to get in on a winning STR opportunity. 740 Brunello Drive, Davenport
$399,995 This beautiful, spacious 5 BEDROOM, 4 BATHROOM home is located in the quiet yet convenient SANDY RIDGE subdivision, just 3 miles from CHAMPIONS GATE and approximately 1 mile from REUNION RESORT, with DISNEY and shopping only minutes away! The home is tastefully finished and boasts TWO MASTER SUITES, each featuring WALK-IN CLOSETS and generous space. Throughout, you'll find UPGRADED LIGHTING, CEILING FANS, and STAINLESS STEEL APPLIANCES, complemented by VAULTED CEILINGS and TILE FLOORING that give the home an open, airy feel. Perfect for RESIDENTIAL LIVING or as a VACATION RENTAL investment, this property delivers comfort and flexibility in one of Central Florida's most sought-after corridors. Tired of the parks and shopping? Come home, relax, and enjoy the Florida sunshine out by the OVERSIZED SCREENED POOL and EXTENDED DECK. You'll feel right at home the minute you walk through the front door. 5 Beds ⋅ 4 Baths ⋅ Sandy Ridge Ph 1 SubDv. ⋅ 33896 Zip Code This beautiful, spacious 5 BEDROOM, 4 BATHROOM home is located in the quiet yet convenient SANDY RIDGE subdivision, just 3 miles from CHAMPIONS GATE and approximately 1 mile from REUNION RESORT, with DISNEY and shopping only minutes away! The home is tastefully finished and boasts TWO MASTER SUITES, each featuring WALK-IN CLOSETS and generous space. Throughout, you'll find UPGRADED LIGHTING, CEILING FANS, and STAINLESS STEEL APPLIANCES, complemented by VAULTED CEILINGS and TILE FLOORING that give the home an open, airy feel. Perfect for RESIDENTIAL LIVING or as a VACATION RENTAL investment, this property delivers comfort and flexibility in one of Central Florida's most sought-after corridors. Tired of the parks and shopping? Come home, relax, and enjoy the Florida sunshine out by the OVERSIZED SCREENED POOL and EXTENDED DECK. You'll feel right at home the minute you walk through the front door. 1228 Sandy Ridge Drive, Davenport
$249,900 Brand-new 3-bedroom, 2.5-bath two-story townhome with garage in Winter Haven, FL. The open-concept main level features a spacious living area, flex space, powder room, and private covered lanai. The professionally designed kitchen includes a breakfast bar, 36-inch soft-close birch cabinets, premium laminate countertops, walk-in pantry, and Samsung stainless steel appliances. Upstairs, the owner’s suite offers a walk-in closet and en-suite bath with dual vanities and a tiled shower, while two additional bedrooms share a dual-vanity hall bath. Features include luxury vinyl plank flooring in main areas and baths, stain-resistant carpet in bedrooms, LED lighting, built-in pest control, and energy-efficient construction with Low-E windows, R-30 insulation, and a programmable thermostat. Move-in ready and easy to maintain. 3 Beds ⋅ 3 Baths ⋅ Harbor At Lake Henry SubDv. ⋅ 33881 Zip Code Brand-new 3-bedroom, 2.5-bath two-story townhome with garage in Winter Haven, FL. The open-concept main level features a spacious living area, flex space, powder room, and private covered lanai. The professionally designed kitchen includes a breakfast bar, 36-inch soft-close birch cabinets, premium laminate countertops, walk-in pantry, and Samsung stainless steel appliances. Upstairs, the owner’s suite offers a walk-in closet and en-suite bath with dual vanities and a tiled shower, while two additional bedrooms share a dual-vanity hall bath. Features include luxury vinyl plank flooring in main areas and baths, stain-resistant carpet in bedrooms, LED lighting, built-in pest control, and energy-efficient construction with Low-E windows, R-30 insulation, and a programmable thermostat. Move-in ready and easy to maintain. 117 Nemo Lane, Winter Haven
$383,200 Charm and curb appeal abound for this Lakeland home! Step inside the inviting foyer and into the well-appointed living room, which is positioned at the front of the home. Through the dining room and the breakfast nook you'll find the kitchen, which boasts chic black appliances, hard surface countertops, and ample storage. On the second story you'll find the primary suite and three secondary bedrooms. Come and see for yourself the possibilities that this home has to offer! 4 Beds ⋅ 3 Baths ⋅ Pebblebrooke Estates SubDv. ⋅ 33810 Zip Code Charm and curb appeal abound for this Lakeland home! Step inside the inviting foyer and into the well-appointed living room, which is positioned at the front of the home. Through the dining room and the breakfast nook you'll find the kitchen, which boasts chic black appliances, hard surface countertops, and ample storage. On the second story you'll find the primary suite and three secondary bedrooms. Come and see for yourself the possibilities that this home has to offer! 8870 Pebblebrooke Drive, Lakeland
$985,000 Virtually Staged. **NEW PRICE – BELOW $1 MILLION! Seller relocation has created an incredible opportunity for a new buyer.** **ONE-OF-A-KIND 3,812 SF MODERN HOME on approximately 6.3 ACRES in CENTRAL FLORIDA with LAKE VIEWS, EXTENSIVE HIGH-END UPDATES & NO HOA!** Enter through the **GATED ENTRANCE** and travel up the **LONG DRIVEWAY lined with ITALIAN CYPRESS TREES** to your private country retreat. Enjoy the peaceful, small-town setting of Babson Park while remaining convenient to shopping, dining, medical facilities, schools, universities and Central Florida attractions. Offering **6 BEDROOMS, 3 BATHROOMS, a DEDICATED OFFICE + approximately 500 SF BONUS ROOM** with excellent potential for an **IN-LAW SUITE or MULTI-GENERATIONAL SPACE**. At the heart of the home is a **DESIGNER CHEF'S KITCHEN** featuring **MARBLE COUNTERTOPS** and over **$18,000 IN PREMIUM 2025 WI-FI-ENABLED APPLIANCES**, including a **MONOGRAM INDUCTION COOKTOP** with precision temperature control and synchronized cooking, plus **CAFÉ FRENCH-DOOR REFRIGERATOR, MULTIFUNCTION BUILT-IN MICROWAVE/CONVECTION OVEN, FRENCH-DOOR WALL OVEN WITH AIR FRY and DUAL-DRAWER DISHWASHER**. A **BREAKFAST BAR, LARGE WALK-IN PANTRY and EXPANSIVE BUTLER'S PANTRY** complete this impressive space. The **PRIVATE OWNER'S RETREAT** offers direct access to the **SALTWATER POOL** and a stunning **ITALIAN ONYX SPA-INSPIRED BATHROOM** with an **OVERSIZED RAINFALL SHOWER, JACUZZI SOAKING TUB, SMART TOILET/BIDET and CUSTOM WALK-IN CLOSET**. French doors open to a **PRIVATE PATIO overlooking the citrus grove**—perfect for morning coffee or relaxing at sunset. Outdoor living includes a **WRAPAROUND PORCH, ITALIAN-INSPIRED TERRACE, SALTWATER POOL, OUTDOOR SHOWER, BUILT-IN BAR and BEAUTIFUL LAKE & COUNTRY VIEWS**. An **OVERSIZED 2-CAR GARAGE plus DETACHED GARAGE/BARN** provide additional storage and workspace. The established **HOBBY FARM** features **MATURE CITRUS GROVES, GRAPEVINES, FRUIT TREES and OPEN PASTURE** with room for **HORSES, COWS, CHICKENS and other farm animals, gardens or income-producing crops**. Existing livestock and a well-maintained **1948 ALLIS-CHALMERS TRACTOR** add to the property's authentic farm lifestyle. The productive orange grove may also offer an opportunity for **FLORIDA'S NATURAL to harvest the fruit**. A **CONCRETE SLAB already located in the pasture** provides an excellent starting point for a future **BARN, WORKSHOP or AGRICULTURAL BUILDING**. Ideal for **MULTI-GENERATIONAL LIVING, REMOTE WORK, A HOBBY FARM or anyone wanting MORE SPACE, PRIVACY & ACREAGE without sacrificing convenience**. Located approximately **1 MILE FROM RESTAURANTS**, **9 MINUTES OR LESS FROM WALMART, PUBLIX, EAGLE RIDGE MALL, SHOPPING, MEDICAL FACILITIES, HOSPITALS & A UNIVERSITY**, **15 MINUTES TO LEGOLAND**, approximately **45 MINUTES TO DISNEY**, conveniently positioned between **ORLANDO & TAMPA**, and approximately **90 MINUTES TO EITHER FLORIDA COAST**. **ESCAPE THE CITY & HOA COMMUNITIES and enjoy 6.3 ACRES of PRIVACY, COUNTRY LIVING, LAKE VIEWS and an extraordinary Central Florida lifestyle—all now offered BELOW $1 MILLION!** 6 Beds ⋅ 3 Baths ⋅ Crooked Lake Meadows SubDv. ⋅ 33827 Zip Code Virtually Staged. **NEW PRICE – BELOW $1 MILLION! Seller relocation has created an incredible opportunity for a new buyer.** **ONE-OF-A-KIND 3,812 SF MODERN HOME on approximately 6.3 ACRES in CENTRAL FLORIDA with LAKE VIEWS, EXTENSIVE HIGH-END UPDATES & NO HOA!** Enter through the **GATED ENTRANCE** and travel up the **LONG DRIVEWAY lined with ITALIAN CYPRESS TREES** to your private country retreat. Enjoy the peaceful, small-town setting of Babson Park while remaining convenient to shopping, dining, medical facilities, schools, universities and Central Florida attractions. Offering **6 BEDROOMS, 3 BATHROOMS, a DEDICATED OFFICE + approximately 500 SF BONUS ROOM** with excellent potential for an **IN-LAW SUITE or MULTI-GENERATIONAL SPACE**. At the heart of the home is a **DESIGNER CHEF'S KITCHEN** featuring **MARBLE COUNTERTOPS** and over **$18,000 IN PREMIUM 2025 WI-FI-ENABLED APPLIANCES**, including a **MONOGRAM INDUCTION COOKTOP** with precision temperature control and synchronized cooking, plus **CAFÉ FRENCH-DOOR REFRIGERATOR, MULTIFUNCTION BUILT-IN MICROWAVE/CONVECTION OVEN, FRENCH-DOOR WALL OVEN WITH AIR FRY and DUAL-DRAWER DISHWASHER**. A **BREAKFAST BAR, LARGE WALK-IN PANTRY and EXPANSIVE BUTLER'S PANTRY** complete this impressive space. The **PRIVATE OWNER'S RETREAT** offers direct access to the **SALTWATER POOL** and a stunning **ITALIAN ONYX SPA-INSPIRED BATHROOM** with an **OVERSIZED RAINFALL SHOWER, JACUZZI SOAKING TUB, SMART TOILET/BIDET and CUSTOM WALK-IN CLOSET**. French doors open to a **PRIVATE PATIO overlooking the citrus grove**—perfect for morning coffee or relaxing at sunset. Outdoor living includes a **WRAPAROUND PORCH, ITALIAN-INSPIRED TERRACE, SALTWATER POOL, OUTDOOR SHOWER, BUILT-IN BAR and BEAUTIFUL LAKE & COUNTRY VIEWS**. An **OVERSIZED 2-CAR GARAGE plus DETACHED GARAGE/BARN** provide additional storage and workspace. The established **HOBBY FARM** features **MATURE CITRUS GROVES, GRAPEVINES, FRUIT TREES and OPEN PASTURE** with room for **HORSES, COWS, CHICKENS and other farm animals, gardens or income-producing crops**. Existing livestock and a well-maintained **1948 ALLIS-CHALMERS TRACTOR** add to the property's authentic farm lifestyle. The productive orange grove may also offer an opportunity for **FLORIDA'S NATURAL to harvest the fruit**. A **CONCRETE SLAB already located in the pasture** provides an excellent starting point for a future **BARN, WORKSHOP or AGRICULTURAL BUILDING**. Ideal for **MULTI-GENERATIONAL LIVING, REMOTE WORK, A HOBBY FARM or anyone wanting MORE SPACE, PRIVACY & ACREAGE without sacrificing convenience**. Located approximately **1 MILE FROM RESTAURANTS**, **9 MINUTES OR LESS FROM WALMART, PUBLIX, EAGLE RIDGE MALL, SHOPPING, MEDICAL FACILITIES, HOSPITALS & A UNIVERSITY**, **15 MINUTES TO LEGOLAND**, approximately **45 MINUTES TO DISNEY**, conveniently positioned between **ORLANDO & TAMPA**, and approximately **90 MINUTES TO EITHER FLORIDA COAST**. **ESCAPE THE CITY & HOA COMMUNITIES and enjoy 6.3 ACRES of PRIVACY, COUNTRY LIVING, LAKE VIEWS and an extraordinary Central Florida lifestyle—all now offered BELOW $1 MILLION!** 915 N Crooked Lake Drive, Babson Park
$439,900 Step into the timeless charm of this 1900 historic home, where classic craftsmanship and generous living spaces create a truly special opportunity. Situated on a desirable corner lot just minutes from Downtown Bartow, this spacious 5-bedroom, 4-bath residence offers over 2,800 square feet of living space with a versatile floor plan designed to accommodate a variety of lifestyles. The first-floor features two private en-suite bedrooms, including a spacious primary suite complete with a fireplace and sitting area, creating a comfortable retreat at the end of the day. A third full bath is conveniently located just off the kitchen, while upstairs you'll find three additional bedrooms and another full bath, providing ample space for family, guests, or a home office. This flexible layout is ideal for multi-generational living or accommodating overnight guests. Rich architectural details throughout the home include elegant crown molding, beautiful French doors, and timeless finishes that reflect the home's historic character. The inviting kitchen blends rustic warmth with classic design, featuring butcher block countertops, exposed wood ceiling beams, and authentic pecky cypress wainscoting—a distinctive architectural element long associated with Florida's historic homes. Just outside, a spacious deck provides the perfect setting for entertaining, grilling, or enjoying quiet evenings outdoors. Additional highlights include a welcoming covered front porch, a fully fenced backyard, a detached storage shed, and the added convenience of natural gas service, including a gas range, gas water heater, and a gas hookup for the clothes dryer. Conveniently located near the Polk County Courthouse, Publix, Lowe's, local restaurants, shopping, and parks, this home provides easy access to the charm and conveniences of Downtown Bartow while being located just outside the Historic District. Whether you're searching for a spacious family home or a property with the character and potential to make it uniquely yours, this historic Bartow residence offers a rare opportunity just minutes from downtown. Bring your vision to life in this timeless Bartow home. Seller is highly motivated. 5 Beds ⋅ 4 Baths ⋅ Summerlin School Lands SubDv. ⋅ 33830 Zip Code Step into the timeless charm of this 1900 historic home, where classic craftsmanship and generous living spaces create a truly special opportunity. Situated on a desirable corner lot just minutes from Downtown Bartow, this spacious 5-bedroom, 4-bath residence offers over 2,800 square feet of living space with a versatile floor plan designed to accommodate a variety of lifestyles. The first-floor features two private en-suite bedrooms, including a spacious primary suite complete with a fireplace and sitting area, creating a comfortable retreat at the end of the day. A third full bath is conveniently located just off the kitchen, while upstairs you'll find three additional bedrooms and another full bath, providing ample space for family, guests, or a home office. This flexible layout is ideal for multi-generational living or accommodating overnight guests. Rich architectural details throughout the home include elegant crown molding, beautiful French doors, and timeless finishes that reflect the home's historic character. The inviting kitchen blends rustic warmth with classic design, featuring butcher block countertops, exposed wood ceiling beams, and authentic pecky cypress wainscoting—a distinctive architectural element long associated with Florida's historic homes. Just outside, a spacious deck provides the perfect setting for entertaining, grilling, or enjoying quiet evenings outdoors. Additional highlights include a welcoming covered front porch, a fully fenced backyard, a detached storage shed, and the added convenience of natural gas service, including a gas range, gas water heater, and a gas hookup for the clothes dryer. Conveniently located near the Polk County Courthouse, Publix, Lowe's, local restaurants, shopping, and parks, this home provides easy access to the charm and conveniences of Downtown Bartow while being located just outside the Historic District. Whether you're searching for a spacious family home or a property with the character and potential to make it uniquely yours, this historic Bartow residence offers a rare opportunity just minutes from downtown. Bring your vision to life in this timeless Bartow home. Seller is highly motivated. 495 E Parker Street, Bartow
$268,000 ****HONEY...STOP ....THIS IS THE ONE !! ***** New Barrel tile roof in Sept 2025 !! A valuable addition to this already gorgeous home. Not to mention your Insurance company will love it !! HVAC and HWH are both 9-10 years old. The entire kitchen was remodeled with new cabinets, appliances and stone countertops about 3 years ago. Lovely and well maintained two story home. Primary bedroom and FULL gorgeous attached bathroom on the first floor. As well as the living room, dining room which are steps past the kitchen on the way to the decorated and screened back lanai, perfect for all year around living. Just outside the lanai is your very own golf cart garage with an automatic garage door opener installed in it, such a convenient feature. County records list this home as a 2/3 however this homes loft area is very large, has it's own door and can be turned into a third bedroom equipt with it's own bathroom. All the living spaces are generous in size in this meticilously maintained two story home. Included in the HOA dues is a screened pool, hot tub, clubhouse, exercise room, sauna, showers...Whew ! Which are all located directly across the street from this townhome. Also your HOA fees incluse yard maintainence and irrigation. So, just sit back and enjoy !! ALSO.....it comes completely furnished. Make that appointment to see this home soon !! 2 Beds ⋅ 3 Baths ⋅ Grenelefe Club Estates SubDv. ⋅ 33844 Zip Code ****HONEY...STOP ....THIS IS THE ONE !! ***** New Barrel tile roof in Sept 2025 !! A valuable addition to this already gorgeous home. Not to mention your Insurance company will love it !! HVAC and HWH are both 9-10 years old. The entire kitchen was remodeled with new cabinets, appliances and stone countertops about 3 years ago. Lovely and well maintained two story home. Primary bedroom and FULL gorgeous attached bathroom on the first floor. As well as the living room, dining room which are steps past the kitchen on the way to the decorated and screened back lanai, perfect for all year around living. Just outside the lanai is your very own golf cart garage with an automatic garage door opener installed in it, such a convenient feature. County records list this home as a 2/3 however this homes loft area is very large, has it's own door and can be turned into a third bedroom equipt with it's own bathroom. All the living spaces are generous in size in this meticilously maintained two story home. Included in the HOA dues is a screened pool, hot tub, clubhouse, exercise room, sauna, showers...Whew ! Which are all located directly across the street from this townhome. Also your HOA fees incluse yard maintainence and irrigation. So, just sit back and enjoy !! ALSO.....it comes completely furnished. Make that appointment to see this home soon !! 109 Coventry Lane, Haines City
$199,900 Investor Opportunity in Lakeland! This 3-bedroom, 2.5-bath townhouse offers incredible potential and is priced below market value to reflect the interior updates and repairs needed. Located in a desirable Lakeland community with a very low HOA, this property is perfect for investors, flippers, or buyers looking to add value through renovations. Spacious layout, great location, and strong upside potential. Don’t miss this chance to purchase below market and make it your own. Cash or renovation financing preferred. 3 Beds ⋅ 3 Baths ⋅ Hampton Hills South Ph 03 SubDv. ⋅ 33810 Zip Code Investor Opportunity in Lakeland! This 3-bedroom, 2.5-bath townhouse offers incredible potential and is priced below market value to reflect the interior updates and repairs needed. Located in a desirable Lakeland community with a very low HOA, this property is perfect for investors, flippers, or buyers looking to add value through renovations. Spacious layout, great location, and strong upside potential. Don’t miss this chance to purchase below market and make it your own. Cash or renovation financing preferred. 3843 Exeter Lane, Lakeland
$389,900 Income-producing duplex in downtown Bartow's high-visibility corridor. Both units fully occupied with immediate cash flow. Property zoned C-2 with multi-family residential approval, offering flexible use for investor expansion—conversion to mixed-use (retail/office ground floor, residential upper), commercial redevelopment, or continued residential operation. Unit 1 (First Floor) features 3 BR / 1 BA, while Unit 2 (Second Floor) mirrors that layout. Total property encompasses 6 BR, 2 BA across 2,038 sq ft. The property offers separately metered utilities for independent operational costs, updated interiors with modern finishes, and a well-maintained exterior and structure. C-2 zoning provides flexibility for future mixed-use or commercial conversion. Located downtown with established foot traffic and visibility, the property is currently tenant-occupied with income-verified occupancy. Ideal for value-add investors, owner-operators, or developers seeking Downtown Bartow redevelopment potential with immediate income stream. Cash-flowing asset with zoning upside. The Oaks Add SubDv. ⋅ 33830 Zip Code Income-producing duplex in downtown Bartow's high-visibility corridor. Both units fully occupied with immediate cash flow. Property zoned C-2 with multi-family residential approval, offering flexible use for investor expansion—conversion to mixed-use (retail/office ground floor, residential upper), commercial redevelopment, or continued residential operation. Unit 1 (First Floor) features 3 BR / 1 BA, while Unit 2 (Second Floor) mirrors that layout. Total property encompasses 6 BR, 2 BA across 2,038 sq ft. The property offers separately metered utilities for independent operational costs, updated interiors with modern finishes, and a well-maintained exterior and structure. C-2 zoning provides flexibility for future mixed-use or commercial conversion. Located downtown with established foot traffic and visibility, the property is currently tenant-occupied with income-verified occupancy. Ideal for value-add investors, owner-operators, or developers seeking Downtown Bartow redevelopment potential with immediate income stream. Cash-flowing asset with zoning upside. 1025 E Main Street, Bartow
$243,000 Welcome to your perfect retreat in the heart of Davenport! Ideally located just off Hwy 27, this beautifully maintained 2-bedroom, 2-bath townhome offers 1,378 square feet of comfortable, low-maintenance living. The open-concept floor plan is designed for both everyday living and effortless entertaining, featuring a spacious kitchen with granite countertops, stylish backsplash, and rich wood cabinetry. Upstairs, you'll find two generously sized bedrooms along with a versatile loft that can easily serve as a home office, reading nook, media room, or play area. A one-car garage and private driveway provide ample parking and convenience. Enjoy added privacy from your cozy backyard patio with no direct rear neighbors, creating the perfect space to relax or entertain outdoors. Even better, the community pool is just a short walk away—approximately 100 feet from your front door. This gated community offers exceptional value with a low HOA of just $252 per month, covering exterior maintenance and community amenities, allowing you to enjoy a truly carefree lifestyle. Recent upgrades provide peace of mind and modern appeal, including a new roof (2021), new A/C (2020), new dishwasher and microwave, fresh interior paint, new blinds, updated lighting and ceiling fans, new garage door opener, updated shower faucets, and an enhanced back patio area. Whether you're looking for a primary residence, vacation home, or investment opportunity, this move-in-ready townhome is one you won't want to miss. Schedule your private showing today! 2 Beds ⋅ 3 Baths ⋅ Towns Legacy Park SubDv. ⋅ 33897 Zip Code Welcome to your perfect retreat in the heart of Davenport! Ideally located just off Hwy 27, this beautifully maintained 2-bedroom, 2-bath townhome offers 1,378 square feet of comfortable, low-maintenance living. The open-concept floor plan is designed for both everyday living and effortless entertaining, featuring a spacious kitchen with granite countertops, stylish backsplash, and rich wood cabinetry. Upstairs, you'll find two generously sized bedrooms along with a versatile loft that can easily serve as a home office, reading nook, media room, or play area. A one-car garage and private driveway provide ample parking and convenience. Enjoy added privacy from your cozy backyard patio with no direct rear neighbors, creating the perfect space to relax or entertain outdoors. Even better, the community pool is just a short walk away—approximately 100 feet from your front door. This gated community offers exceptional value with a low HOA of just $252 per month, covering exterior maintenance and community amenities, allowing you to enjoy a truly carefree lifestyle. Recent upgrades provide peace of mind and modern appeal, including a new roof (2021), new A/C (2020), new dishwasher and microwave, fresh interior paint, new blinds, updated lighting and ceiling fans, new garage door opener, updated shower faucets, and an enhanced back patio area. Whether you're looking for a primary residence, vacation home, or investment opportunity, this move-in-ready townhome is one you won't want to miss. Schedule your private showing today! 282 Bexley Drive, Davenport
$560,000 Welcome to this exceptional former model home in Eden Hills, where designer selections, thoughtful enhancements, and premium upgrades create a truly move-in-ready opportunity. Offering 2,690 square feet of beautifully designed living space, this two-story residence features 4 spacious bedrooms and 3 full bathrooms with style, comfort, and functionality throughout. Designed to showcase the community’s finest features, this home includes upgraded flooring throughout, creating a seamless and elevated feel from room to room. The kitchen and bathrooms are beautifully appointed with upgraded soft-close cabinetry, upgraded countertops, designer sinks, and upgraded faucets, blending luxury with everyday convenience. Additional interior upgrades include upgraded ceiling fans and modern light fixtures, adding warmth and character throughout the home. Step outside and enjoy the enhanced outdoor living spaces featuring upgraded landscaping and custom rear patios, thoughtfully designed to maximize relaxation and entertaining while taking full advantage of the tranquil setting. The open-concept layout and expansive windows showcase beautiful views overlooking Glassy Lake, creating a peaceful backdrop to enjoy morning coffee, evening sunsets, and everyday living. Located in the desirable Eden Hills community, this home offers convenient access to shopping, dining, and major roadways—and is approximately 30 minutes from Disney, making it an ideal primary residence, vacation retreat, or investment opportunity. Contact us today to schedule your private showing and experience all this exceptional home has to offer. 4 Beds ⋅ 3 Baths ⋅ Eden Hills Ph 2 SubDv. ⋅ 33850 Zip Code Welcome to this exceptional former model home in Eden Hills, where designer selections, thoughtful enhancements, and premium upgrades create a truly move-in-ready opportunity. Offering 2,690 square feet of beautifully designed living space, this two-story residence features 4 spacious bedrooms and 3 full bathrooms with style, comfort, and functionality throughout. Designed to showcase the community’s finest features, this home includes upgraded flooring throughout, creating a seamless and elevated feel from room to room. The kitchen and bathrooms are beautifully appointed with upgraded soft-close cabinetry, upgraded countertops, designer sinks, and upgraded faucets, blending luxury with everyday convenience. Additional interior upgrades include upgraded ceiling fans and modern light fixtures, adding warmth and character throughout the home. Step outside and enjoy the enhanced outdoor living spaces featuring upgraded landscaping and custom rear patios, thoughtfully designed to maximize relaxation and entertaining while taking full advantage of the tranquil setting. The open-concept layout and expansive windows showcase beautiful views overlooking Glassy Lake, creating a peaceful backdrop to enjoy morning coffee, evening sunsets, and everyday living. Located in the desirable Eden Hills community, this home offers convenient access to shopping, dining, and major roadways—and is approximately 30 minutes from Disney, making it an ideal primary residence, vacation retreat, or investment opportunity. Contact us today to schedule your private showing and experience all this exceptional home has to offer. 900 Griffon Avenue, Lake Alfred
$950,000 Experience the pinnacle of luxury vacation home ownership at Windsor Island Resort with this spectacular 10-bedroom, 8-bathroom retreat offering nearly 4,400 square feet of impeccably designed living space. Purposefully crafted to deliver an unforgettable guest experience while maximizing rental performance, this extraordinary residence seamlessly blends upscale resort living with exceptional investment potential. From the moment you enter, you'll be captivated by expansive open-concept living areas, designer-inspired finishes, multiple themed guest suites, and sophisticated gathering spaces designed for large families, executive retreats, reunions, and luxury group travel. The gourmet kitchen serves as the heart of the home, flowing effortlessly into spacious dining and entertainment areas that create the perfect setting for memorable vacations. Step outside to your own private tropical oasis featuring a screened resort-style pool and spa, where guests can unwind in complete comfort after enjoying Central Florida's world-renowned attractions. Every detail has been thoughtfully designed to elevate the vacation experience and encourage repeat bookings year after year. Located within the prestigious Windsor Island Resort, owners and guests enjoy access to an impressive collection of world-class amenities including a grand clubhouse, state-of-the-art fitness center, resort-style pool complex, water attractions, sports courts, and recreational amenities that continue to make this one of Central Florida's premier vacation destinations. Ideally situated just minutes from Walt Disney World, Universal Orlando Resort, championship golf courses, luxury shopping, fine dining, and Orlando's entertainment corridor, this turnkey property offers the rare combination of luxury lifestyle, prime location, and income-producing potential. Whether expanding your investment portfolio, securing a second home, or acquiring a premier vacation retreat, this exceptional residence represents a unique opportunity to own a trophy asset in one of the nation's most desirable short-term rental markets. Welcome to a destination where luxury, leisure, and investment excellence come together. Welcome to Windsor Island Resort. 10 Beds ⋅ 8 Baths ⋅ Windsor Island Residence Ph 2b SubDv. ⋅ 33897 Zip Code Experience the pinnacle of luxury vacation home ownership at Windsor Island Resort with this spectacular 10-bedroom, 8-bathroom retreat offering nearly 4,400 square feet of impeccably designed living space. Purposefully crafted to deliver an unforgettable guest experience while maximizing rental performance, this extraordinary residence seamlessly blends upscale resort living with exceptional investment potential. From the moment you enter, you'll be captivated by expansive open-concept living areas, designer-inspired finishes, multiple themed guest suites, and sophisticated gathering spaces designed for large families, executive retreats, reunions, and luxury group travel. The gourmet kitchen serves as the heart of the home, flowing effortlessly into spacious dining and entertainment areas that create the perfect setting for memorable vacations. Step outside to your own private tropical oasis featuring a screened resort-style pool and spa, where guests can unwind in complete comfort after enjoying Central Florida's world-renowned attractions. Every detail has been thoughtfully designed to elevate the vacation experience and encourage repeat bookings year after year. Located within the prestigious Windsor Island Resort, owners and guests enjoy access to an impressive collection of world-class amenities including a grand clubhouse, state-of-the-art fitness center, resort-style pool complex, water attractions, sports courts, and recreational amenities that continue to make this one of Central Florida's premier vacation destinations. Ideally situated just minutes from Walt Disney World, Universal Orlando Resort, championship golf courses, luxury shopping, fine dining, and Orlando's entertainment corridor, this turnkey property offers the rare combination of luxury lifestyle, prime location, and income-producing potential. Whether expanding your investment portfolio, securing a second home, or acquiring a premier vacation retreat, this exceptional residence represents a unique opportunity to own a trophy asset in one of the nation's most desirable short-term rental markets. Welcome to a destination where luxury, leisure, and investment excellence come together. Welcome to Windsor Island Resort. 3723 Lana Avenue, Davenport
$389,990 Under Construction. Brand new, energy-efficient home available by Jul 2026! Entertain guests in a Lotus with an open kitchen that overlooks the dining and great room. The first-floor flex space can be best used to fit your family's needs. The upstairs primary suite features an oversized walk-in closet. Now selling, Crosswinds Signature Series features single-family homes in Davenport and Haines City. Residents will have access to an array of resort-style amenities including a pool and cabana, 2 dog parks, playground, walking trails, and 2 sports fields. Schedule an appointment today. Each of our homes is built with innovative, energy-efficient features designed to help you enjoy more savings, better health, real comfort and peace of mind. 4 Beds ⋅ 3 Baths ⋅ Crosswinds SubDv. ⋅ 33844 Zip Code Under Construction. Brand new, energy-efficient home available by Jul 2026! Entertain guests in a Lotus with an open kitchen that overlooks the dining and great room. The first-floor flex space can be best used to fit your family's needs. The upstairs primary suite features an oversized walk-in closet. Now selling, Crosswinds Signature Series features single-family homes in Davenport and Haines City. Residents will have access to an array of resort-style amenities including a pool and cabana, 2 dog parks, playground, walking trails, and 2 sports fields. Schedule an appointment today. Each of our homes is built with innovative, energy-efficient features designed to help you enjoy more savings, better health, real comfort and peace of mind. 5194 Green Belt Drive, Haines City
$400,000 Lake-view, fully furnished, and STR-ready in Balmoral Estates! This beautiful 4-bedroom, 4-bath, two-story single-family home overlooks the lake and comes turnkey for immediate use as a short-term rental or vacation home. The open-concept main living area is ideal for entertaining, with large windows that capture the water views and fill the space with natural light. A recently installed A/C system offers peace of mind and added efficiency. All 4 bedrooms are generously sized, perfect for hosting family, friends, or guests. Located in the sought-after Balmoral Estates resort community, residents and guests enjoy access to a luxury clubhouse, resort-style pool with water slide, and multiple family-friendly amenities that keep vacationers coming back year after year. With furniture included and strong rental appeal, this home is a fantastic opportunity for investors or buyers seeking a Florida retreat with income potential, just a short drive from Central Florida’s world-famous attractions, shopping, and dining. 4 Beds ⋅ 4 Baths ⋅ Balmoral Estates SubDv. ⋅ 33844 Zip Code Lake-view, fully furnished, and STR-ready in Balmoral Estates! This beautiful 4-bedroom, 4-bath, two-story single-family home overlooks the lake and comes turnkey for immediate use as a short-term rental or vacation home. The open-concept main living area is ideal for entertaining, with large windows that capture the water views and fill the space with natural light. A recently installed A/C system offers peace of mind and added efficiency. All 4 bedrooms are generously sized, perfect for hosting family, friends, or guests. Located in the sought-after Balmoral Estates resort community, residents and guests enjoy access to a luxury clubhouse, resort-style pool with water slide, and multiple family-friendly amenities that keep vacationers coming back year after year. With furniture included and strong rental appeal, this home is a fantastic opportunity for investors or buyers seeking a Florida retreat with income potential, just a short drive from Central Florida’s world-famous attractions, shopping, and dining. 179 Mitchells Manor, Haines City
$395,590 Under Construction. Pulte Homes is now selling new construction homes in Lakeland! Hawthorne Ranch offers single-family homes with resort-style amenities. Enjoy easy access to I-4, SR-60, shopping, dining, medical services, and highly rated schools, all ideally located between Tampa and Orlando. Plus, enjoy our move-in-ready package with the purchase of this home. Featuring the popular Mill Run floor plan, this home has the layout you’ve been looking for. The designer kitchen showcases an island, white cabinets, quartz countertops with a 3"x6" subway tiled backsplash, a large pantry, Whirlpool stainless steel appliances including a dishwasher, microwave, refrigerator and range, and a large single-bowl sink. The bathrooms have matching white cabinets and quartz countertops and dual sinks and walk in shower with heavy glass door in the Owner's bath. There is luxury vinyl plank flooring in the main living areas, 18”x18” floor tile in the baths, and laundry room and stain-resistant carpet in the bedrooms and loft. This home makes great use of space with a 1st-floor bedroom and full bath, versatile loft, convenient 2nd-floor laundry room with Whirlpool washer and dryer, covered lanai, 2-car garage, and extra storage under the stairs. Additional upgrades include LED downlights and floor outlet in the gathering room, pendant pre-wiring in the kitchen, cabinet hardware, faux wood blinds, and a Smart Home technology package with a video doorbell. Enjoy peace of mind with Pulte’s transferable, 10-year Limited Structural Warranty that covers materials and workmanship in the 1st year, workability of plumbing, electrical, HVAC, and other mechanical systems through the 2nd year, various types of water infiltration and internal leaks through the 5th year, and the structural integrity of the home through the 10th year. Plus, we’re currently offering limited-time incentives and below-market rates! 4 Beds ⋅ 3 Baths ⋅ Hawthorne Phase 2a-2b SubDv. ⋅ 33811 Zip Code Under Construction. Pulte Homes is now selling new construction homes in Lakeland! Hawthorne Ranch offers single-family homes with resort-style amenities. Enjoy easy access to I-4, SR-60, shopping, dining, medical services, and highly rated schools, all ideally located between Tampa and Orlando. Plus, enjoy our move-in-ready package with the purchase of this home. Featuring the popular Mill Run floor plan, this home has the layout you’ve been looking for. The designer kitchen showcases an island, white cabinets, quartz countertops with a 3"x6" subway tiled backsplash, a large pantry, Whirlpool stainless steel appliances including a dishwasher, microwave, refrigerator and range, and a large single-bowl sink. The bathrooms have matching white cabinets and quartz countertops and dual sinks and walk in shower with heavy glass door in the Owner's bath. There is luxury vinyl plank flooring in the main living areas, 18”x18” floor tile in the baths, and laundry room and stain-resistant carpet in the bedrooms and loft. This home makes great use of space with a 1st-floor bedroom and full bath, versatile loft, convenient 2nd-floor laundry room with Whirlpool washer and dryer, covered lanai, 2-car garage, and extra storage under the stairs. Additional upgrades include LED downlights and floor outlet in the gathering room, pendant pre-wiring in the kitchen, cabinet hardware, faux wood blinds, and a Smart Home technology package with a video doorbell. Enjoy peace of mind with Pulte’s transferable, 10-year Limited Structural Warranty that covers materials and workmanship in the 1st year, workability of plumbing, electrical, HVAC, and other mechanical systems through the 2nd year, various types of water infiltration and internal leaks through the 5th year, and the structural integrity of the home through the 10th year. Plus, we’re currently offering limited-time incentives and below-market rates! 5262 Currant Street, Lakeland
$339,700 Virtually Staged. Short Sale. BANKRUPTCY PROPERTY! Space, flexibility, and move-in-ready style come together in this turn-key two-story home in Wind Meadows South. Featuring 4 bedrooms, 2.5 baths, a dedicated ground-floor den/home office, an upstairs loft, and one of the largest lots in the community, this home offers room to live, work, and relax with ease. Inside, the open living area features a built-in electric fireplace, while the kitchen stands out with upgraded Samsung Bespoke appliances. The main-level den adds valuable bonus space for work, hobbies, or a quiet retreat. Upstairs, all bedrooms and the laundry room are conveniently located together, along with a versatile loft ideal for a media room, fitness area, second office, or lounge. The primary bedroom includes a stylish accent wall, and the spacious backyard offers room for outdoor living, entertaining, gardening, or future enhancements. Residents enjoy Wind Meadows South amenities including a resort-style pool, dog parks, playground, and walking paths. A move-in-ready home with upgraded finishes, flexible spaces, and a spacious lot in a convenient Bartow/South Lakeland location. 4 Beds ⋅ 3 Baths ⋅ Wind Meadows South SubDv. ⋅ 33830 Zip Code Virtually Staged. Short Sale. BANKRUPTCY PROPERTY! Space, flexibility, and move-in-ready style come together in this turn-key two-story home in Wind Meadows South. Featuring 4 bedrooms, 2.5 baths, a dedicated ground-floor den/home office, an upstairs loft, and one of the largest lots in the community, this home offers room to live, work, and relax with ease. Inside, the open living area features a built-in electric fireplace, while the kitchen stands out with upgraded Samsung Bespoke appliances. The main-level den adds valuable bonus space for work, hobbies, or a quiet retreat. Upstairs, all bedrooms and the laundry room are conveniently located together, along with a versatile loft ideal for a media room, fitness area, second office, or lounge. The primary bedroom includes a stylish accent wall, and the spacious backyard offers room for outdoor living, entertaining, gardening, or future enhancements. Residents enjoy Wind Meadows South amenities including a resort-style pool, dog parks, playground, and walking paths. A move-in-ready home with upgraded finishes, flexible spaces, and a spacious lot in a convenient Bartow/South Lakeland location. 2739 Red Egret Drive, Bartow
$346,282 The Palm features two stories of smartly designed living space. On the main floor, an inviting kitchen is flanked by a great room and a dining nook—offering access to a relaxing covered patio. A mud room provides a convenient entry point from the garage, and has a Bedroom with a full bath on the first Floor. Upstairs, a loft provides another versatile hangout. Other second-floor highlights include a laundry room, a full hall bath, and three bedrooms—including a generous owner's suite with a private bath and walk-in closet. Upgrades include, 9'4" ceilings with 8' doors on main floor, Bedroom with full bath on first floor. *Special financing rates and closing cost assistance may be available. Options may vary by community and offers are available on select homes only. Contact builder for more information! 4 Beds ⋅ 3 Baths ⋅ Seasons At Scenic Terrace SubDv. ⋅ 33851 Zip Code The Palm features two stories of smartly designed living space. On the main floor, an inviting kitchen is flanked by a great room and a dining nook—offering access to a relaxing covered patio. A mud room provides a convenient entry point from the garage, and has a Bedroom with a full bath on the first Floor. Upstairs, a loft provides another versatile hangout. Other second-floor highlights include a laundry room, a full hall bath, and three bedrooms—including a generous owner's suite with a private bath and walk-in closet. Upgrades include, 9'4" ceilings with 8' doors on main floor, Bedroom with full bath on first floor. *Special financing rates and closing cost assistance may be available. Options may vary by community and offers are available on select homes only. Contact builder for more information! 6166 Daphne Street, Lake Hamilton
$264,000 Auction Property. Short Sale. Welcome to this stunning 4-bedroon, 3-bathroom townhome built in 2024 and maintained in excellent condition. This spacious home features an open-concept layout with elegant granite countertops, plenty of space for entertaining. This first floor offers durable title flooring, while the upstairs living areas feature comfortable carpeting. Convenient upstairs washer and dryer hookups make laundry day a breeze. With modern finishes throughout and a like-new feel, this move-in-ready home offers the perfect blend of style, comfort , and functionality. This can also be used as an Air BnB. 4 Beds ⋅ 3 Baths ⋅ Legacy Lndgs SubDv. ⋅ 33837 Zip Code Auction Property. Short Sale. Welcome to this stunning 4-bedroon, 3-bathroom townhome built in 2024 and maintained in excellent condition. This spacious home features an open-concept layout with elegant granite countertops, plenty of space for entertaining. This first floor offers durable title flooring, while the upstairs living areas feature comfortable carpeting. Convenient upstairs washer and dryer hookups make laundry day a breeze. With modern finishes throughout and a like-new feel, this move-in-ready home offers the perfect blend of style, comfort , and functionality. This can also be used as an Air BnB. 1062 Sand Torch Circle, Davenport
$325,000 PRICE IMPROVEMENT! Situated on a spacious lot in Kissimmee, this 4-bedroom, 2.5-bathroom home offers a versatile layout, modern upgrades, and multiple indoor and outdoor living spaces designed for both everyday comfort and entertaining. From the moment you arrive, the home makes a lasting impression with its attractive curb appeal, oversized driveway, and welcoming two-story entry. Step inside to discover a bright and open floor plan featuring tile flooring throughout the main living areas and an abundance of natural light. The front living room provides a flexible space that can easily serve as a formal sitting area, home office, or additional gathering room. As you continue through the home, the layout opens into the main living and dining areas, creating a seamless flow ideal for entertaining and daily living. The kitchen serves as the heart of the home, featuring recently updated quartz countertops, a large center island, decorative backsplash, stainless steel appliances, ample cabinetry, pantry storage, and a breakfast bar that overlooks the living and dining spaces. The open design allows everyone to stay connected whether preparing meals, hosting guests, or enjoying family time. The spacious primary suite offers a private retreat and is complemented by a beautifully renovated ensuite bathroom showcasing modern finishes, an oversized walk-in shower, and stylish contemporary design. The additional bedrooms are generously sized and offer flexibility for family members, guests, hobbies, or work-from-home needs. A large loft area provides valuable bonus living space and endless possibilities as a media room, game room, home office, fitness area, creative workspace, or secondary family room. The upstairs also features upgraded wood-look flooring that adds warmth and character throughout the space. One of the home's most unique features is the fully functional second kitchen located in the garage, complete with cabinetry, a separate sink, and appliances, creating incredible flexibility for entertaining, meal preparation, hobbies, or additional workspace. The oversized screened lanai creates the perfect setting for relaxing, dining, and entertaining year-round. Just beyond the lanai, a large deck offers additional outdoor living space, while the fully fenced backyard provides privacy and room to enjoy the outdoors. A detached storage shed adds even more functionality and storage options. Located in a quiet neighborhood near shopping, dining, schools, parks, and major roadways, this home offers an exceptional combination of flexibility, functionality, and thoughtful upgrades with space to fit a variety of lifestyles. The community HOA includes Spectrum internet service, adding convenience and value to everyday living. With its versatile floor plan, numerous updates, and inviting indoor and outdoor living areas, this property presents an excellent opportunity to enjoy all that Central Florida living has to offer. 4 Beds ⋅ 3 Baths ⋅ Poinciana Nbrhd 05 Village 07 SubDv. ⋅ 34759 Zip Code PRICE IMPROVEMENT! Situated on a spacious lot in Kissimmee, this 4-bedroom, 2.5-bathroom home offers a versatile layout, modern upgrades, and multiple indoor and outdoor living spaces designed for both everyday comfort and entertaining. From the moment you arrive, the home makes a lasting impression with its attractive curb appeal, oversized driveway, and welcoming two-story entry. Step inside to discover a bright and open floor plan featuring tile flooring throughout the main living areas and an abundance of natural light. The front living room provides a flexible space that can easily serve as a formal sitting area, home office, or additional gathering room. As you continue through the home, the layout opens into the main living and dining areas, creating a seamless flow ideal for entertaining and daily living. The kitchen serves as the heart of the home, featuring recently updated quartz countertops, a large center island, decorative backsplash, stainless steel appliances, ample cabinetry, pantry storage, and a breakfast bar that overlooks the living and dining spaces. The open design allows everyone to stay connected whether preparing meals, hosting guests, or enjoying family time. The spacious primary suite offers a private retreat and is complemented by a beautifully renovated ensuite bathroom showcasing modern finishes, an oversized walk-in shower, and stylish contemporary design. The additional bedrooms are generously sized and offer flexibility for family members, guests, hobbies, or work-from-home needs. A large loft area provides valuable bonus living space and endless possibilities as a media room, game room, home office, fitness area, creative workspace, or secondary family room. The upstairs also features upgraded wood-look flooring that adds warmth and character throughout the space. One of the home's most unique features is the fully functional second kitchen located in the garage, complete with cabinetry, a separate sink, and appliances, creating incredible flexibility for entertaining, meal preparation, hobbies, or additional workspace. The oversized screened lanai creates the perfect setting for relaxing, dining, and entertaining year-round. Just beyond the lanai, a large deck offers additional outdoor living space, while the fully fenced backyard provides privacy and room to enjoy the outdoors. A detached storage shed adds even more functionality and storage options. Located in a quiet neighborhood near shopping, dining, schools, parks, and major roadways, this home offers an exceptional combination of flexibility, functionality, and thoughtful upgrades with space to fit a variety of lifestyles. The community HOA includes Spectrum internet service, adding convenience and value to everyday living. With its versatile floor plan, numerous updates, and inviting indoor and outdoor living areas, this property presents an excellent opportunity to enjoy all that Central Florida living has to offer. 1945 Myakka Court, Kissimmee
$579,500 Welcome to 2721 Camden Lane, a spacious and beautifully maintained 5-bedroom, 3-bath home located in the desirable gated golf community of Providence in Davenport. Built in 2022, this two-story residence offers over 3,300 heated square feet, a 3-car garage, and a functional open floor plan designed for comfortable everyday living and entertaining. The main living area features high ceilings, ceramic tile flooring, abundant natural light, and an open-concept layout connecting the family room, dining area, and kitchen. The kitchen offers modern cabinetry, stainless steel appliances, a large island with seating, pantry space, and excellent flow into the main gathering areas. A downstairs bedroom and full bath provide flexibility for guests, multi-generational living, or a private home office. Upstairs, the home continues with a spacious loft/game room, generous secondary bedrooms, and a large primary suite with a walk-in closet and an oversized bathroom featuring dual vanities, a soaking tub, and separate shower. The laundry room is conveniently located upstairs near the bedrooms. Enjoy Florida outdoor living from the covered rear patio and extended paved area overlooking a conservation-style backdrop, offering added privacy and peaceful views. The home sits on a cul-de-sac lot near the golf course and includes solar, public utilities, inside laundry, washer and dryer, and a 3-car attached garage. Providence offers resort-style amenities including a 24-hour guarded gate, clubhouse, community pool, fitness center, dog park, playground, tennis courts, sidewalks, restaurant, golf cart-friendly streets, and access to the golf community lifestyle. Conveniently located near major roadways, shopping, dining, theme parks, and Central Florida attractions, this home offers the space, location, and community amenities buyers are looking for. 5 Beds ⋅ 3 Baths ⋅ Camden Pk/Providence-Ph 4 SubDv. ⋅ 33837 Zip Code Welcome to 2721 Camden Lane, a spacious and beautifully maintained 5-bedroom, 3-bath home located in the desirable gated golf community of Providence in Davenport. Built in 2022, this two-story residence offers over 3,300 heated square feet, a 3-car garage, and a functional open floor plan designed for comfortable everyday living and entertaining. The main living area features high ceilings, ceramic tile flooring, abundant natural light, and an open-concept layout connecting the family room, dining area, and kitchen. The kitchen offers modern cabinetry, stainless steel appliances, a large island with seating, pantry space, and excellent flow into the main gathering areas. A downstairs bedroom and full bath provide flexibility for guests, multi-generational living, or a private home office. Upstairs, the home continues with a spacious loft/game room, generous secondary bedrooms, and a large primary suite with a walk-in closet and an oversized bathroom featuring dual vanities, a soaking tub, and separate shower. The laundry room is conveniently located upstairs near the bedrooms. Enjoy Florida outdoor living from the covered rear patio and extended paved area overlooking a conservation-style backdrop, offering added privacy and peaceful views. The home sits on a cul-de-sac lot near the golf course and includes solar, public utilities, inside laundry, washer and dryer, and a 3-car attached garage. Providence offers resort-style amenities including a 24-hour guarded gate, clubhouse, community pool, fitness center, dog park, playground, tennis courts, sidewalks, restaurant, golf cart-friendly streets, and access to the golf community lifestyle. Conveniently located near major roadways, shopping, dining, theme parks, and Central Florida attractions, this home offers the space, location, and community amenities buyers are looking for. 2721 Camden Lane, Davenport
$349,990 Explore the vibrant the spacious and inviting Marshfield Plan. This two-story home features an open great room that flows into a charming dining area, perfect for gatherings. The kitchen dazzles with stylish cabinets, striking Quartz countertops, and stainless steel appliances, including a range with a microwave and dishwasher. Upstairs, enjoy a primary suite with a private bath, ample walk-in closet, additional bedrooms, and a functional laundry room. A two-car garage and energy-efficient Low-E insulated dual-pane vinyl windows complete this home. With a one-year limited warranty included. Conveniently situated near US-17 and US-27—approximately 20 miles from Walt Disney World Resort—Bradbury offers easy access to restaurants, shopping and entertainment. Community Amenities Swimming Pool with Cabanas Playground Dog Parks Community parks with Benches, Picnic Tables, and Gazebos Outdoor Exercise Area Open Trails. Pricing shown reflects available seller incentives when financing is obtained through the seller’s preferred lender. Terms and conditions apply. 5 Beds ⋅ 3 Baths ⋅ Bradbury Creek Phase 2 SubDv. ⋅ 33844 Zip Code Explore the vibrant the spacious and inviting Marshfield Plan. This two-story home features an open great room that flows into a charming dining area, perfect for gatherings. The kitchen dazzles with stylish cabinets, striking Quartz countertops, and stainless steel appliances, including a range with a microwave and dishwasher. Upstairs, enjoy a primary suite with a private bath, ample walk-in closet, additional bedrooms, and a functional laundry room. A two-car garage and energy-efficient Low-E insulated dual-pane vinyl windows complete this home. With a one-year limited warranty included. Conveniently situated near US-17 and US-27—approximately 20 miles from Walt Disney World Resort—Bradbury offers easy access to restaurants, shopping and entertainment. Community Amenities Swimming Pool with Cabanas Playground Dog Parks Community parks with Benches, Picnic Tables, and Gazebos Outdoor Exercise Area Open Trails. Pricing shown reflects available seller incentives when financing is obtained through the seller’s preferred lender. Terms and conditions apply. 3221 Warwick Place, Haines City
$306,990 Under Construction. Explore the vibrant the spacious and inviting Lynford Plan. This two-story home features an open great room that flows into a charming dining area, perfect for gatherings. The kitchen dazzles with stylish cabinets, striking Quartz countertops, and stainless steel appliances, including a range with a microwave and dishwasher. Upstairs, enjoy a primary suite with a private bath, ample walk-in closet, additional bedrooms, and a functional laundry room. A two-car garage and energy-efficient Low-E insulated dual-pane vinyl windows complete this home. With a one-year limited warranty included. Conveniently situated near US-17 and US-27—approximately 20 miles from Walt Disney World Resort—Bradbury offers easy access to restaurants, shopping and entertainment. Community Amenities Swimming Pool with Cabanas Playground Dog Parks Community parks with Benches, Picnic Tables, and Gazebos Outdoor Exercise Area Open Trails. Pricing shown reflects available seller incentives when financing is obtained through the seller’s preferred lender. Terms and conditions apply. 4 Beds ⋅ 3 Baths ⋅ Bradbury Creek Phase 2 SubDv. ⋅ 33844 Zip Code Under Construction. Explore the vibrant the spacious and inviting Lynford Plan. This two-story home features an open great room that flows into a charming dining area, perfect for gatherings. The kitchen dazzles with stylish cabinets, striking Quartz countertops, and stainless steel appliances, including a range with a microwave and dishwasher. Upstairs, enjoy a primary suite with a private bath, ample walk-in closet, additional bedrooms, and a functional laundry room. A two-car garage and energy-efficient Low-E insulated dual-pane vinyl windows complete this home. With a one-year limited warranty included. Conveniently situated near US-17 and US-27—approximately 20 miles from Walt Disney World Resort—Bradbury offers easy access to restaurants, shopping and entertainment. Community Amenities Swimming Pool with Cabanas Playground Dog Parks Community parks with Benches, Picnic Tables, and Gazebos Outdoor Exercise Area Open Trails. Pricing shown reflects available seller incentives when financing is obtained through the seller’s preferred lender. Terms and conditions apply. 3213 Warwick Place, Haines City
$475,000 Imagine owning a place where every day feels like a vacation. Located in the award-winning Solterra Resort, this fully furnished 5-bedroom, 4.5-bath townhome offers the perfect blend of luxury, fun, and income potential just minutes from Disney, Universal, and Central Florida's top attractions. Step inside to an open-concept living space designed for gathering, featuring a modern kitchen with stainless steel appliances, a spacious island, and stylish finishes throughout. Upstairs, themed bedrooms create unforgettable experiences, including a princess suite and an Avengers-inspired room, both complete with slides that guests will love. Outside, your private screened pool provides the perfect place to unwind after a day at the parks or soak up the Florida sunshine with family and friends. Whether you're searching for a vacation home, second home, or a turnkey short-term rental investment, this property checks every box. Currently operating as a successful short-term rental, it's ready to continue generating income from day one. As part of Solterra Resort, owners and guests enjoy access to world-class amenities including a resort-style pool, lazy river, water slide, spa, clubhouse, fitness center, playground, sports courts, cabanas, and a 24-hour guard-gated entrance. With its prime Davenport location near Disney, championship golf, shopping, dining, and major highways, this exceptional property offers more than just a home—it's a lifestyle, a getaway, and an investment all in one. Welcome to your own piece of Central Florida resort paradise. 5 Beds ⋅ 5 Baths ⋅ Solterra Ph 2b Rep SubDv. ⋅ 33837 Zip Code Imagine owning a place where every day feels like a vacation. Located in the award-winning Solterra Resort, this fully furnished 5-bedroom, 4.5-bath townhome offers the perfect blend of luxury, fun, and income potential just minutes from Disney, Universal, and Central Florida's top attractions. Step inside to an open-concept living space designed for gathering, featuring a modern kitchen with stainless steel appliances, a spacious island, and stylish finishes throughout. Upstairs, themed bedrooms create unforgettable experiences, including a princess suite and an Avengers-inspired room, both complete with slides that guests will love. Outside, your private screened pool provides the perfect place to unwind after a day at the parks or soak up the Florida sunshine with family and friends. Whether you're searching for a vacation home, second home, or a turnkey short-term rental investment, this property checks every box. Currently operating as a successful short-term rental, it's ready to continue generating income from day one. As part of Solterra Resort, owners and guests enjoy access to world-class amenities including a resort-style pool, lazy river, water slide, spa, clubhouse, fitness center, playground, sports courts, cabanas, and a 24-hour guard-gated entrance. With its prime Davenport location near Disney, championship golf, shopping, dining, and major highways, this exceptional property offers more than just a home—it's a lifestyle, a getaway, and an investment all in one. Welcome to your own piece of Central Florida resort paradise. 7573 Oak Spring Lane, Davenport
$399,900 DON'T MISS THIS ALMOST NEW 5 BEDROOM, 3 FULL BATH MOVE IN READY HOME in the growing area of Davenport, Florida!! Located in the wonderful amenity filled community of Charles Cove, this well maintained home combines comfort, style, and functionality. The open floor plan features fresh interior paint, a spacious kitchen with a large pantry, reverse osmosis system, and seamless flow into the living and dining areas. Upstairs, you’ll find a versatile sitting area, convenient laundry room, 2 full bathrooms, and a HUGE PRIMARY SUITE with two closets. Ample storage can be found throughout the home. Enjoy relaxing on the charming front porch or entertaining on the brand new large paver lanai that's perfect for relaxing or entertaining. The fully fenced backyard overlooking the preserve offers plenty of privacy and ROOM FOR A POOL!! Additional highlights include, IMPACT WINDOWS, a water softener system, gutters with buried downspout extensions, plantation shutters on the back slider, and tons more meaningful upgrades throughout the home so that you can enjoy peace of mind living for years to come!! AND TALK ABOUT LOCATION?!?! Your new home (NOT IN A FLOOD ZONE!!) is close to everything including shopping, restaurants, world class golf, DISNEY WORLD, 2 spring training venues (Yankees and Tigers), and so much more!! Call today for your private showing and come live the Florida Lifestyle!! 5 Beds ⋅ 3 Baths ⋅ Charles Cove SubDv. ⋅ 33837 Zip Code DON'T MISS THIS ALMOST NEW 5 BEDROOM, 3 FULL BATH MOVE IN READY HOME in the growing area of Davenport, Florida!! Located in the wonderful amenity filled community of Charles Cove, this well maintained home combines comfort, style, and functionality. The open floor plan features fresh interior paint, a spacious kitchen with a large pantry, reverse osmosis system, and seamless flow into the living and dining areas. Upstairs, you’ll find a versatile sitting area, convenient laundry room, 2 full bathrooms, and a HUGE PRIMARY SUITE with two closets. Ample storage can be found throughout the home. Enjoy relaxing on the charming front porch or entertaining on the brand new large paver lanai that's perfect for relaxing or entertaining. The fully fenced backyard overlooking the preserve offers plenty of privacy and ROOM FOR A POOL!! Additional highlights include, IMPACT WINDOWS, a water softener system, gutters with buried downspout extensions, plantation shutters on the back slider, and tons more meaningful upgrades throughout the home so that you can enjoy peace of mind living for years to come!! AND TALK ABOUT LOCATION?!?! Your new home (NOT IN A FLOOD ZONE!!) is close to everything including shopping, restaurants, world class golf, DISNEY WORLD, 2 spring training venues (Yankees and Tigers), and so much more!! Call today for your private showing and come live the Florida Lifestyle!! 1273 Red Hill Road, Davenport
$330,000 Searching for a move-in ready 4-bed home in Lakeland with modern finishes, resort-style amenities, and convenient access to both Tampa and Orlando? Welcome to 6547 Baikal Place, a beautifully maintained single-family residence located within the highly desirable Villages at Bridgewater community. Built in 2019, this 4-bedroom, 2.5-bathroom home offers 1,823 square feet of thoughtfully designed living space that balances comfort, functionality, and style. The open-concept floor plan creates seamless flow between the living, dining, and kitchen areas, making it ideal for both everyday living and entertaining. The kitchen serves as the heart of the home and features granite countertops, a center island, 42-inch cabinetry, and a full stainless steel appliance package including a range, microwave, refrigerator, and dishwasher. Tile flooring enhances the main living areas while plush carpeting adds comfort to the bedrooms. Recent updates include the kitchen and bathrooms, and the roof, HVAC system, and water heater are all approximately seven years old, providing added peace of mind. The spacious layout includes four bedrooms and two and a half bathrooms, offering flexibility for guests, hobbies, work-from-home needs, or growing households. Outside, a two-car garage and private driveway provide ample parking and storage. Residents of Villages at Bridgewater enjoy access to an impressive collection of amenities including a resort-style pool, fitness center, clubhouse, tennis courts, basketball courts, playgrounds, walking trails, private fishing dock, canoe launch, and scenic lakes throughout the community. Conveniently located near SR-33 and Interstate 4, this home provides quick access to Tampa, Orlando, major employment corridors, shopping, dining, and entertainment. Nearby destinations include Historic Downtown Lakeland, Lake Parker Park, Common Ground Park, Florida Southern College, Safari Wilderness, and a variety of local restaurants and retail centers. Combining modern upgrades, desirable community amenities, and a prime North Lakeland location, this property presents an outstanding opportunity to enjoy the best of Central Florida living. 4 Beds ⋅ 3 Baths ⋅ Villages At Bridgewater SubDv. ⋅ 33805 Zip Code Searching for a move-in ready 4-bed home in Lakeland with modern finishes, resort-style amenities, and convenient access to both Tampa and Orlando? Welcome to 6547 Baikal Place, a beautifully maintained single-family residence located within the highly desirable Villages at Bridgewater community. Built in 2019, this 4-bedroom, 2.5-bathroom home offers 1,823 square feet of thoughtfully designed living space that balances comfort, functionality, and style. The open-concept floor plan creates seamless flow between the living, dining, and kitchen areas, making it ideal for both everyday living and entertaining. The kitchen serves as the heart of the home and features granite countertops, a center island, 42-inch cabinetry, and a full stainless steel appliance package including a range, microwave, refrigerator, and dishwasher. Tile flooring enhances the main living areas while plush carpeting adds comfort to the bedrooms. Recent updates include the kitchen and bathrooms, and the roof, HVAC system, and water heater are all approximately seven years old, providing added peace of mind. The spacious layout includes four bedrooms and two and a half bathrooms, offering flexibility for guests, hobbies, work-from-home needs, or growing households. Outside, a two-car garage and private driveway provide ample parking and storage. Residents of Villages at Bridgewater enjoy access to an impressive collection of amenities including a resort-style pool, fitness center, clubhouse, tennis courts, basketball courts, playgrounds, walking trails, private fishing dock, canoe launch, and scenic lakes throughout the community. Conveniently located near SR-33 and Interstate 4, this home provides quick access to Tampa, Orlando, major employment corridors, shopping, dining, and entertainment. Nearby destinations include Historic Downtown Lakeland, Lake Parker Park, Common Ground Park, Florida Southern College, Safari Wilderness, and a variety of local restaurants and retail centers. Combining modern upgrades, desirable community amenities, and a prime North Lakeland location, this property presents an outstanding opportunity to enjoy the best of Central Florida living. 6547 Baikal Place, Lakeland
$320,000 Welcome home to 3576 Raintree Way, Lakeland, FL 33803 — a beautifully updated 3-bedroom, 2.5-bathroom, 2-story single-family home in the heart of Lakeland with NO HOA and no extra fees! Located just minutes from some of Lakeland's most beloved destinations, this home offers an unbeatable in-town lifestyle. Lake Hollingsworth is just about 3-4 minutes away, Lakeside Village shopping and dining is approximately 5-6 minutes away, and Downtown Lakeland is right around the corner! This 1,768 sq ft move-in ready home has been extensively renovated and meticulously maintained, making it one of the best values for sale in Lakeland, FL right now. Major systems are already taken care of — roof replaced in 2019, AC replaced in 2018, and a brand new hot water water heater installed in 2025, so you can move in with total peace of mind. The 2023 renovation touched nearly every inch of this home. Popcorn ceilings are gone, replaced with modern knockdown texture throughout. Upstairs you'll find brand new luxury vinyl plank flooring with a gorgeous wood look finish on both the stairs and all bedrooms. The kitchen features a raised ceiling for an open, airy feel, stunning new quartz countertops, and brand new matching white appliances — all included. Both the master bath and half bath also received new quartz countertops, and the second full bath upstairs features a new vanity with a marble top. Fresh paint throughout ties it all together. Step outside to your screened-in lanai leading to a brand new concrete patio and backyard seating area — perfect for entertaining or relaxing year-round. The fully fenced backyard features low-maintenance xeriscaping so you can spend your weekends actually enjoying your home instead of working on it. The 2-car carport includes convenient storage rooms, and an inside laundry room adds to the everyday comfort of this home. Located in one of Lakeland's most convenient in-town neighborhoods, you're just minutes from the YMCA, Cleveland Heights Golf Course, the City Dog Park, Polk Parkway, and a full selection of shopping, dining, and medical facilities. 3 Beds ⋅ 3 Baths ⋅ Raintree Village SubDv. ⋅ 33803 Zip Code Welcome home to 3576 Raintree Way, Lakeland, FL 33803 — a beautifully updated 3-bedroom, 2.5-bathroom, 2-story single-family home in the heart of Lakeland with NO HOA and no extra fees! Located just minutes from some of Lakeland's most beloved destinations, this home offers an unbeatable in-town lifestyle. Lake Hollingsworth is just about 3-4 minutes away, Lakeside Village shopping and dining is approximately 5-6 minutes away, and Downtown Lakeland is right around the corner! This 1,768 sq ft move-in ready home has been extensively renovated and meticulously maintained, making it one of the best values for sale in Lakeland, FL right now. Major systems are already taken care of — roof replaced in 2019, AC replaced in 2018, and a brand new hot water water heater installed in 2025, so you can move in with total peace of mind. The 2023 renovation touched nearly every inch of this home. Popcorn ceilings are gone, replaced with modern knockdown texture throughout. Upstairs you'll find brand new luxury vinyl plank flooring with a gorgeous wood look finish on both the stairs and all bedrooms. The kitchen features a raised ceiling for an open, airy feel, stunning new quartz countertops, and brand new matching white appliances — all included. Both the master bath and half bath also received new quartz countertops, and the second full bath upstairs features a new vanity with a marble top. Fresh paint throughout ties it all together. Step outside to your screened-in lanai leading to a brand new concrete patio and backyard seating area — perfect for entertaining or relaxing year-round. The fully fenced backyard features low-maintenance xeriscaping so you can spend your weekends actually enjoying your home instead of working on it. The 2-car carport includes convenient storage rooms, and an inside laundry room adds to the everyday comfort of this home. Located in one of Lakeland's most convenient in-town neighborhoods, you're just minutes from the YMCA, Cleveland Heights Golf Course, the City Dog Park, Polk Parkway, and a full selection of shopping, dining, and medical facilities. 3576 Raintree Way, Lakeland