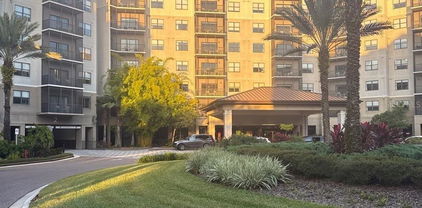
$489,000 Experience elevated living in the fantastic lakefront community of Vizcaya, a 24-hour guard-gated enclave in the heart of Dr. Phillips, celebrated for its luxury lifestyle, prime location near Orlando’s famed Restaurant Row, and access to top-rated schools. This exceptional end-unit townhome offers a rare combination of elegance, privacy, and serene pool views. Step inside to an inviting open-concept layout where the spacious living and dining areas flow seamlessly into a beautifully appointed chef’s kitchen featuring high-end appliances, a center island, abundant cabinetry, and a convenient pass-through designed for effortless entertaining. Recently redesigned, the kitchen showcases beautifully refreshed cabinetry with soft-close features, updated finishes, and a modernized aesthetic. Sliding glass doors lead to a screened lanai, creating the perfect extension of indoor-outdoor living with tranquil views and a relaxing atmosphere. An attached two-car garage and adjacent laundry room add convenience to everyday life. Upstairs, the private owner’s retreat is thoughtfully separated by a versatile loft-style flex space, ideal for a home office, reading lounge, or fitness area. The suite features dual custom closets, a spa-inspired en-suite bath, and a private balcony for peaceful mornings or evening relaxation. Two additional bedrooms share a well-designed Jack-and-Jill bathroom, offering both comfort and functionality, with one bedroom offering peaceful views of Big Sand Lake. Recent upgrades include a new hot water heater (2022) and HVAC system (2019), providing added peace of mind. Residents of Vizcaya enjoy an incredible array of resort-style amenities including a lakefront clubhouse overlooking Big Sand Lake, a fully equipped fitness center, pickleball and tennis courts, two sparkling pools, a playground, and a dog park — truly offering every amenity imaginable. The HOA also covers roof, exterior and grounds maintenance, landscaping, cable TV, high-speed internet, and included streaming services, allowing for a truly low-maintenance, turnkey lifestyle. Perfectly positioned near Orlando’s world-renowned attractions including Walt Disney World, Universal Studios, the new Epic Universe theme park, premier golf courses, upscale shopping, and fine dining, this home offers the perfect blend of sophistication, convenience, and community living. Don’t miss the opportunity to make Vizcaya your next home. 3 Beds ⋅ 3 Baths ⋅ Vizcaya Heights Condo Or 6575 1315 SubDv. ⋅ 32836 Zip Code Experience elevated living in the fantastic lakefront community of Vizcaya, a 24-hour guard-gated enclave in the heart of Dr. Phillips, celebrated for its luxury lifestyle, prime location near Orlando’s famed Restaurant Row, and access to top-rated schools. This exceptional end-unit townhome offers a rare combination of elegance, privacy, and serene pool views. Step inside to an inviting open-concept layout where the spacious living and dining areas flow seamlessly into a beautifully appointed chef’s kitchen featuring high-end appliances, a center island, abundant cabinetry, and a convenient pass-through designed for effortless entertaining. Recently redesigned, the kitchen showcases beautifully refreshed cabinetry with soft-close features, updated finishes, and a modernized aesthetic. Sliding glass doors lead to a screened lanai, creating the perfect extension of indoor-outdoor living with tranquil views and a relaxing atmosphere. An attached two-car garage and adjacent laundry room add convenience to everyday life. Upstairs, the private owner’s retreat is thoughtfully separated by a versatile loft-style flex space, ideal for a home office, reading lounge, or fitness area. The suite features dual custom closets, a spa-inspired en-suite bath, and a private balcony for peaceful mornings or evening relaxation. Two additional bedrooms share a well-designed Jack-and-Jill bathroom, offering both comfort and functionality, with one bedroom offering peaceful views of Big Sand Lake. Recent upgrades include a new hot water heater (2022) and HVAC system (2019), providing added peace of mind. Residents of Vizcaya enjoy an incredible array of resort-style amenities including a lakefront clubhouse overlooking Big Sand Lake, a fully equipped fitness center, pickleball and tennis courts, two sparkling pools, a playground, and a dog park — truly offering every amenity imaginable. The HOA also covers roof, exterior and grounds maintenance, landscaping, cable TV, high-speed internet, and included streaming services, allowing for a truly low-maintenance, turnkey lifestyle. Perfectly positioned near Orlando’s world-renowned attractions including Walt Disney World, Universal Studios, the new Epic Universe theme park, premier golf courses, upscale shopping, and fine dining, this home offers the perfect blend of sophistication, convenience, and community living. Don’t miss the opportunity to make Vizcaya your next home. 8766 The Esplanade Unit 23, Orlando
$899,900 Situated behind the Gates in one of MetroWest's Premiere Communities - Palma Vista. From it's Stunning Curb Appeal, Tasteful Landscaping and Desirable Floorplan, this Mediterranean Inspired Executive Home may be just what you've been looking for, Upon entering this Home you will notice the gorgeous Travertine Floors throughout a good portion of the Home. Living Room Features a unique Coffered Ceiling and French Doors leading to the Lanai and Pool. The Formal Dining features a Double Tray Ceiling and large Windows adorned by Beautiful Draperies. At the rear of the Home is an Open Kitchen/Family Room Combo and a Kitchen Nook with Mitered Glass Windows. Kitchen features 42" Upper Cabinetry with Crown Molding, Gorgeous Granite Counters and Backsplash, Pantry and Stainless Steel Appliances including a Commercial-style KitchenAid Refrigerator, Dishwasher Drawers and newer Cooktop. The large Family Room boasts a Gas Fireplace, large Windows showcasing the Backyard and beautiful French Doors leading the the Lanai and Pool. Off the Family Room are Two Bedrooms with Jack and Jill Bathroom. At the opposite side of the Home you will find a sizeable Primary Suite with Bonus area that would make a wonderful Sitting area, Office Nook or Nursery...you choose! This Bedroom features French Doors leading to the Lanai and Pool along with elegant Window Treatments which Convey. The Primary Bathroom offers Dual Vanities, Water Closet and Two Walk-in Closets with the Centerpiece being a Double Glass Block Wall Shower, which diffuses Sunlight beautifully while offering seamless privacy - a True Architectural Statement! Near the Primary Suite is the 4th Bedroom, which is currently set up as a Walk-in Closet for the Primary, complete with Custom Cabinetry, Island Dresser and Chandelier! Additionally, Downstairs you will find a completely remodeled Full Pool Bath, Laundry Room with Large Storage Closet and 3-Car Garage. Upstairs is a beautifully Styled Media Room with Large Built-in Wall of Cabinetry and Wet Bar Featuring Beverage Cooler. This space could also be transformed into a Secondary Primary as it offers a completely remodeled Full Bathroom and Walk-in Closet just outside the rooms entry. The rear Pavered Lanai offers an abundance of Covered Outdoor Living Space for Entertaining. A Sparkling Lagoon-Style Swimming Pool and Spa with Water Features make for a Tranquil Retreat. The rear yard boasts producing Mango and Avocado Trees. Barrel Tile Roof has recently been cleaned. Additional features include: Two New AC Systems in 2025, Pool Pump 2025, ADT Security System and outdoor landscape lighting. Conveniently located near Dining, Shopping and major Roadways. 4 Beds ⋅ 4 Baths ⋅ Palma Vista SubDv. ⋅ 32835 Zip Code Situated behind the Gates in one of MetroWest's Premiere Communities - Palma Vista. From it's Stunning Curb Appeal, Tasteful Landscaping and Desirable Floorplan, this Mediterranean Inspired Executive Home may be just what you've been looking for, Upon entering this Home you will notice the gorgeous Travertine Floors throughout a good portion of the Home. Living Room Features a unique Coffered Ceiling and French Doors leading to the Lanai and Pool. The Formal Dining features a Double Tray Ceiling and large Windows adorned by Beautiful Draperies. At the rear of the Home is an Open Kitchen/Family Room Combo and a Kitchen Nook with Mitered Glass Windows. Kitchen features 42" Upper Cabinetry with Crown Molding, Gorgeous Granite Counters and Backsplash, Pantry and Stainless Steel Appliances including a Commercial-style KitchenAid Refrigerator, Dishwasher Drawers and newer Cooktop. The large Family Room boasts a Gas Fireplace, large Windows showcasing the Backyard and beautiful French Doors leading the the Lanai and Pool. Off the Family Room are Two Bedrooms with Jack and Jill Bathroom. At the opposite side of the Home you will find a sizeable Primary Suite with Bonus area that would make a wonderful Sitting area, Office Nook or Nursery...you choose! This Bedroom features French Doors leading to the Lanai and Pool along with elegant Window Treatments which Convey. The Primary Bathroom offers Dual Vanities, Water Closet and Two Walk-in Closets with the Centerpiece being a Double Glass Block Wall Shower, which diffuses Sunlight beautifully while offering seamless privacy - a True Architectural Statement! Near the Primary Suite is the 4th Bedroom, which is currently set up as a Walk-in Closet for the Primary, complete with Custom Cabinetry, Island Dresser and Chandelier! Additionally, Downstairs you will find a completely remodeled Full Pool Bath, Laundry Room with Large Storage Closet and 3-Car Garage. Upstairs is a beautifully Styled Media Room with Large Built-in Wall of Cabinetry and Wet Bar Featuring Beverage Cooler. This space could also be transformed into a Secondary Primary as it offers a completely remodeled Full Bathroom and Walk-in Closet just outside the rooms entry. The rear Pavered Lanai offers an abundance of Covered Outdoor Living Space for Entertaining. A Sparkling Lagoon-Style Swimming Pool and Spa with Water Features make for a Tranquil Retreat. The rear yard boasts producing Mango and Avocado Trees. Barrel Tile Roof has recently been cleaned. Additional features include: Two New AC Systems in 2025, Pool Pump 2025, ADT Security System and outdoor landscape lighting. Conveniently located near Dining, Shopping and major Roadways. 7718 Debeaubien Drive, Orlando
$180,000 Auction Property. Welcome! Just 15 minutes from Disney, this 3-bedroom, 2-bathroom unit resides on the sixth floor of the acclaimed Grove Resort & Water Park, a guard-gated, vacation-rental community, boasting a truly impressive array of amenities. On-site restaurants, two resort-style pools, and a water park with a lazy river, multiple pools, water slides, and a surf simulator are just the start. Situated at the heart of Orlando's vibrant attractions, the property offers daily transportation to and from the area's top destinations, placing endless activities at your fingertips. Dive into aquatic adventures at Discovery Cove or tee off at some of Orlando's finest golf courses near Disney World. Explore the enchanting Walt Disney World Resort with its four captivating theme parks or seek thrills at Universal Studios' three exciting parks, including their newest addition, Epic Universe. With an on-site management team ready to handle the heavy lifting, this unit is ready for a new owner. Don’t miss your chance and schedule your private tour today. 3 Beds ⋅ 2 Baths ⋅ Grove Residence & Spa Hotel Condo Ii SubDv. ⋅ 34787 Zip Code Auction Property. Welcome! Just 15 minutes from Disney, this 3-bedroom, 2-bathroom unit resides on the sixth floor of the acclaimed Grove Resort & Water Park, a guard-gated, vacation-rental community, boasting a truly impressive array of amenities. On-site restaurants, two resort-style pools, and a water park with a lazy river, multiple pools, water slides, and a surf simulator are just the start. Situated at the heart of Orlando's vibrant attractions, the property offers daily transportation to and from the area's top destinations, placing endless activities at your fingertips. Dive into aquatic adventures at Discovery Cove or tee off at some of Orlando's finest golf courses near Disney World. Explore the enchanting Walt Disney World Resort with its four captivating theme parks or seek thrills at Universal Studios' three exciting parks, including their newest addition, Epic Universe. With an on-site management team ready to handle the heavy lifting, this unit is ready for a new owner. Don’t miss your chance and schedule your private tour today. 14501 Grove Resort Avenue Unit 2616, Winter Garden
$187,000 Welcome Home to this beautifully maintained 2-bedroom, 2-bathroom condo located on the second floor of the highly desirable 24-hour guard-gated Courtney Landing community. This move-in ready home features an open and airy layout with vaulted ceilings, ceramic tile and laminate wood flooring, elegant trim work, and abundant natural light throughout. The spacious kitchen is designed to impress, offering granite countertops, matching appliances, and plenty of cabinet space — perfect for everyday living and entertaining alike. The generous primary suite includes wood blinds, ceiling fan, and a comfortable retreat feel. The split-bedroom floor plan provides added privacy for guests or family members, with convenient access to the fully updated second bathroom. Ideally located just minutes from Orlando International Airport, major highways 417 and 408, the vibrant Lake Nona area, shopping, dining, and Orlando’s world-famous attractions. A perfect combination of comfort, style, and convenience. 2 Beds ⋅ 2 Baths ⋅ Courtney Lndg SubDv. ⋅ 32822 Zip Code Welcome Home to this beautifully maintained 2-bedroom, 2-bathroom condo located on the second floor of the highly desirable 24-hour guard-gated Courtney Landing community. This move-in ready home features an open and airy layout with vaulted ceilings, ceramic tile and laminate wood flooring, elegant trim work, and abundant natural light throughout. The spacious kitchen is designed to impress, offering granite countertops, matching appliances, and plenty of cabinet space — perfect for everyday living and entertaining alike. The generous primary suite includes wood blinds, ceiling fan, and a comfortable retreat feel. The split-bedroom floor plan provides added privacy for guests or family members, with convenient access to the fully updated second bathroom. Ideally located just minutes from Orlando International Airport, major highways 417 and 408, the vibrant Lake Nona area, shopping, dining, and Orlando’s world-famous attractions. A perfect combination of comfort, style, and convenience. 6530 Swissco Drive Unit 1123, Orlando
$250,000 Highly motivated seller, The Grove Resort and Waterpark is a short-term rental complex. This Unit is the Jasmine Model (1,396 sq.ft) located on the second floor of condominium III. It is a 3-bedroom, 2-Bathroom Unit. King size bed in the Master Bedroom and the guest rooms will have one Queen size bed. Sleeper sofa in the living room. Excellent opportunity for investment and fun since the owner is authorized to make personal owner reservations for a maximum of 179 consecutive nights. Amenities include 3 pools, a waterpark, a fitness center, a boat dock and water activities with access to Lake Austin. full service concierge, 24 hours security, complementary shuttle service to Disney World, Universal Studios and SeaWorld. 3 Beds ⋅ 2 Baths ⋅ Grove Resort And Spa SubDv. ⋅ 34787 Zip Code Highly motivated seller, The Grove Resort and Waterpark is a short-term rental complex. This Unit is the Jasmine Model (1,396 sq.ft) located on the second floor of condominium III. It is a 3-bedroom, 2-Bathroom Unit. King size bed in the Master Bedroom and the guest rooms will have one Queen size bed. Sleeper sofa in the living room. Excellent opportunity for investment and fun since the owner is authorized to make personal owner reservations for a maximum of 179 consecutive nights. Amenities include 3 pools, a waterpark, a fitness center, a boat dock and water activities with access to Lake Austin. full service concierge, 24 hours security, complementary shuttle service to Disney World, Universal Studios and SeaWorld. 14501 Grove Resort Avenue Unit 3211, Winter Garden
$169,900 Fully Furnished & Turn-Key Ready! Welcome to your dream vacation retreat at the highly sought-after Grove Resort & Spa—a full-service luxury resort just 10 minutes from Disney World! Enjoy the ultimate resort lifestyle with incredible on-site amenities: a full water park with dual water slides, a FlowRider® double surf simulator, lazy river, splash zones, multiple pools, private cabanas, restaurants, spa, fitness centers, arcade game room, mini golf, walking trails, and more. The resort also features a convenient alfresco market and offers complimentary shuttle service to Disney for your added ease. The unit is fully furnished with a king-sized bed in the primary suite and a queen bed in the secondary bedroom—perfect for families or guests. Located just off I-192, you’re minutes from shopping, dining, and all of Orlando’s top attractions. Truly turn-key and resort living at its best—call today to schedule your private showing! 2 Beds ⋅ 2 Baths ⋅ Grove Resort And Spa Hotel Condominium SubDv. ⋅ 34787 Zip Code Fully Furnished & Turn-Key Ready! Welcome to your dream vacation retreat at the highly sought-after Grove Resort & Spa—a full-service luxury resort just 10 minutes from Disney World! Enjoy the ultimate resort lifestyle with incredible on-site amenities: a full water park with dual water slides, a FlowRider® double surf simulator, lazy river, splash zones, multiple pools, private cabanas, restaurants, spa, fitness centers, arcade game room, mini golf, walking trails, and more. The resort also features a convenient alfresco market and offers complimentary shuttle service to Disney for your added ease. The unit is fully furnished with a king-sized bed in the primary suite and a queen bed in the secondary bedroom—perfect for families or guests. Located just off I-192, you’re minutes from shopping, dining, and all of Orlando’s top attractions. Truly turn-key and resort living at its best—call today to schedule your private showing! 14501 Grove Resort Avenue Unit 1439, Winter Garden
$247,990 GREAT NEW REDUCED PRICE. NEW PRICE: $247,990.00. BEAUTIFUL FULLY FURNISHED LUXURY 3 BED 2 BATH CONDO WITH GREAT VIEWS. Take the opportunity to own a slice of paradise in one of the world's most sought-after vacation destinations. The Grove Resort and Waterpark is a haven of fun and relaxation, featuring amenities including: Water Park; Lazy River; Exciting Water Slides; Multiple swimming pools; tranquil spa; The picturesque Lake Austin for fishing and paddle boating, etc.. Indulge in a variety of dining experiences with both indoor and outdoor settings, engage on-site shopping, state-of-the-art fitness center, and unwind in the full-service spa. The resort also caters to business and events with its well-equipped conference rooms. Embrace the luxury. Make it yours. Take advantage of this opportunity 3 Beds ⋅ 2 Baths ⋅ Grove Resort And Spa Hotel Condominium 1 SubDv. ⋅ 34787 Zip Code GREAT NEW REDUCED PRICE. NEW PRICE: $247,990.00. BEAUTIFUL FULLY FURNISHED LUXURY 3 BED 2 BATH CONDO WITH GREAT VIEWS. Take the opportunity to own a slice of paradise in one of the world's most sought-after vacation destinations. The Grove Resort and Waterpark is a haven of fun and relaxation, featuring amenities including: Water Park; Lazy River; Exciting Water Slides; Multiple swimming pools; tranquil spa; The picturesque Lake Austin for fishing and paddle boating, etc.. Indulge in a variety of dining experiences with both indoor and outdoor settings, engage on-site shopping, state-of-the-art fitness center, and unwind in the full-service spa. The resort also caters to business and events with its well-equipped conference rooms. Embrace the luxury. Make it yours. Take advantage of this opportunity 14501 Grove Resort Ave Unit 1535, Winter Garden
$189,700 Welcome to your dream home in the highly sought-after, guard-gated community of Park Central! This three-bedroom, two-bathroom second-floor end-unit condo in Charles Towne offers the perfect blend of comfort, style, and convenience. Freshly painted and new carpets in the bedroom and featuring high ceilings, wood flooring, and an airy layout, the spacious living and dining areas provide a welcoming atmosphere. The kitchen boasts white cabinetry, granite countertops, and an inside laundry. The primary suite offers a walk-in closet and ensuite bath, while two additional bedrooms share a stylish, tiled walk-in shower. A screened-in patio completes the home ideal for morning coffee or evening relaxation. Park Central’s resortstyle amenities are second to none! Stay active with multiple pools, a state-of-the-art fitness center with breathtaking water views, a dry sauna, and a yoga room. Sports enthusiasts will love the tennis courts, racquetball, and a full-size indoor basketball court. For added convenience, an on-site market takes care of last-minute grocery needs, while a pizzeria and bar offer delicious Italian fare, live music, and a welcoming atmosphere. Investors will appreciate the on-site leasing management and proactive HOA, which has completed all state-required inspections. The association also covers exterior maintenance, including a new roof (2023), pest control, valet trash. The community’s prime location is just minutes from Publix, Costco, and The Mall at Millenia, with easy access to I-4, 408, and Universal Orlando. Don’t miss out on this incredible opportunity 3 Beds ⋅ 2 Baths ⋅ Charles Towne/Pk Central Condo SubDv. ⋅ 32839 Zip Code Welcome to your dream home in the highly sought-after, guard-gated community of Park Central! This three-bedroom, two-bathroom second-floor end-unit condo in Charles Towne offers the perfect blend of comfort, style, and convenience. Freshly painted and new carpets in the bedroom and featuring high ceilings, wood flooring, and an airy layout, the spacious living and dining areas provide a welcoming atmosphere. The kitchen boasts white cabinetry, granite countertops, and an inside laundry. The primary suite offers a walk-in closet and ensuite bath, while two additional bedrooms share a stylish, tiled walk-in shower. A screened-in patio completes the home ideal for morning coffee or evening relaxation. Park Central’s resortstyle amenities are second to none! Stay active with multiple pools, a state-of-the-art fitness center with breathtaking water views, a dry sauna, and a yoga room. Sports enthusiasts will love the tennis courts, racquetball, and a full-size indoor basketball court. For added convenience, an on-site market takes care of last-minute grocery needs, while a pizzeria and bar offer delicious Italian fare, live music, and a welcoming atmosphere. Investors will appreciate the on-site leasing management and proactive HOA, which has completed all state-required inspections. The association also covers exterior maintenance, including a new roof (2023), pest control, valet trash. The community’s prime location is just minutes from Publix, Costco, and The Mall at Millenia, with easy access to I-4, 408, and Universal Orlando. Don’t miss out on this incredible opportunity 2328 Midtown Terrace Unit 1024, Orlando
$1,099,900 Live where innovation meets everyday luxury. Tucked behind the gates of Eagle Creek, an exclusive guard-gated golf community in Lake Nona, this stunning 2-story pool home puts you at the center of one of Orlando's most coveted addresses. Lake Nona is more than a location, it's a lifestyle: home to Medical City, world-class sports and wellness campuses, scenic lakefront trails, boutique shopping and dining at Boxi Park and Lake Nona Town Center, and some of the top-rated schools in the region, all minutes from Orlando International Airport. Inside, this 4-bedroom, 3.5-bath residence impresses with soaring ceilings, designer finishes, and generous living spaces made for effortless entertaining. Step outside to your own private resort: an outdoor kitchen partially screened, resort-style pool and spa, and a pergola perfect for morning coffee or sunset gatherings. This is a rare opportunity to own a move-in-ready luxury home in one of America's most forward-thinking communities. Homes in Eagle Creek are highly sought, schedule your private showing today. 4 Beds ⋅ 4 Baths ⋅ Eagle Creek Village K Ph 1a SubDv. ⋅ 32832 Zip Code Live where innovation meets everyday luxury. Tucked behind the gates of Eagle Creek, an exclusive guard-gated golf community in Lake Nona, this stunning 2-story pool home puts you at the center of one of Orlando's most coveted addresses. Lake Nona is more than a location, it's a lifestyle: home to Medical City, world-class sports and wellness campuses, scenic lakefront trails, boutique shopping and dining at Boxi Park and Lake Nona Town Center, and some of the top-rated schools in the region, all minutes from Orlando International Airport. Inside, this 4-bedroom, 3.5-bath residence impresses with soaring ceilings, designer finishes, and generous living spaces made for effortless entertaining. Step outside to your own private resort: an outdoor kitchen partially screened, resort-style pool and spa, and a pergola perfect for morning coffee or sunset gatherings. This is a rare opportunity to own a move-in-ready luxury home in one of America's most forward-thinking communities. Homes in Eagle Creek are highly sought, schedule your private showing today. 9406 Mere Parkway, Orlando
$6,595,000 Within the gates of Isleworth Golf & Country Club, along the shores of Lake Chase, this exceptional lakefront offers a refined and contemporary waterfront lifestyle. Ideally positioned near the driving range and just moments from Isleworth’s racquet center, clubhouse, fitness facilities, dining, and pool, the residence combines privacy with convenience.Designed by renowned architect Mark Nasrallah, the home spans more than 7,100 square feet and showcases sophisticated detailing and elevated finishes throughout. A grand foyer introduces the residence with a sweeping floating staircase and dramatic tiered crystal chandelier, leading into the formal living room where soaring ceilings, dual chandeliers, a fireplace, and expansive lake views create an impressive yet inviting setting.Marble flooring transitions seamlessly into the home’s primary living spaces, where rich hardwood floors enhance the warmth of the open-concept kitchen, casual dining area, and family room. The kitchen is both functional and elegant, featuring an oversized island, custom cabinetry, quarried quartz countertops, and professional-grade appliances by Wolf, Sub-Zero, and Bosch. A contemporary, temperature-controlled wine room accommodating over 100 bottles adds a distinctive touch. Architectural millwork in a diamond pattern defines the dining space, while custom media built-ins in the family room enhance the home’s cohesive design. Both areas open effortlessly to the lanai and pool deck.The primary suite serves as a private retreat, complete with a sitting area, designer lighting, and a spa-inspired bath featuring a soaking tub, expansive dual vanities, and a large walk-in shower. Additional interior highlights include a modern office with custom built-ins and private pool access, as well as a spacious game room with a full bar and captivating water views. Outdoors, the covered lanai extends to a resort-style pool and spa, surrounded by generous lounging areas and complemented by the private boat dock - creating an unparalleled setting for boating, entertaining, and year-round enjoyment in Florida's tropical climate. 5 Beds ⋅ 6 Baths ⋅ Isleworth SubDv. ⋅ 34786 Zip Code Within the gates of Isleworth Golf & Country Club, along the shores of Lake Chase, this exceptional lakefront offers a refined and contemporary waterfront lifestyle. Ideally positioned near the driving range and just moments from Isleworth’s racquet center, clubhouse, fitness facilities, dining, and pool, the residence combines privacy with convenience.Designed by renowned architect Mark Nasrallah, the home spans more than 7,100 square feet and showcases sophisticated detailing and elevated finishes throughout. A grand foyer introduces the residence with a sweeping floating staircase and dramatic tiered crystal chandelier, leading into the formal living room where soaring ceilings, dual chandeliers, a fireplace, and expansive lake views create an impressive yet inviting setting.Marble flooring transitions seamlessly into the home’s primary living spaces, where rich hardwood floors enhance the warmth of the open-concept kitchen, casual dining area, and family room. The kitchen is both functional and elegant, featuring an oversized island, custom cabinetry, quarried quartz countertops, and professional-grade appliances by Wolf, Sub-Zero, and Bosch. A contemporary, temperature-controlled wine room accommodating over 100 bottles adds a distinctive touch. Architectural millwork in a diamond pattern defines the dining space, while custom media built-ins in the family room enhance the home’s cohesive design. Both areas open effortlessly to the lanai and pool deck.The primary suite serves as a private retreat, complete with a sitting area, designer lighting, and a spa-inspired bath featuring a soaking tub, expansive dual vanities, and a large walk-in shower. Additional interior highlights include a modern office with custom built-ins and private pool access, as well as a spacious game room with a full bar and captivating water views. Outdoors, the covered lanai extends to a resort-style pool and spa, surrounded by generous lounging areas and complemented by the private boat dock - creating an unparalleled setting for boating, entertaining, and year-round enjoyment in Florida's tropical climate. 6462 Deacon Cir, Windermere
$5,656,000 This is the home that you have been dreaming of! From the welcoming paved courtyard into the voluminous foyer with expansive views of a scenic pond through a wall of windows, this home presents luxury at its finest. The extreme care with which the property has been maintained is obvious throughout. As a custom designed home, it has exquisite finishes and hand crafted woodwork and cabinetry. 9225 Bevington Lane is situated on nearly a full acre lot, has professionally designed landscaping, with no development across the street and is located on a peaceful private pond which provides exceptional privacy and open natural views. With 5,700 square feet of elegantly appointed interior living space, high ceilings and wall to wall windows, you will experience the apex of the Florida lifestyle. It has 4 spacious bedrooms, 4 full bathrooms and 2 half baths, all situated in a single story layout. The lanai has over 1,000 square feet of covered poolside living area with full outdoor kitchen and dining area. The home offers the highest quality finishes throughout with travertine and hardwood floors, tile roof, attached 1,470 square foot 3 car garage, an additional detached single car garage and a private oversized pool with an expansive paver deck. Each bedroom has its own bathroom and walk-in closets with custom cabinetry. This residence features extensive amenities, an oversized laundry room with two washers and two dryers, a game room, technology ready wiring throughout, many unique accessories and tailored design elements. The home offers so many unique features including cast concrete columns exterior and interior, all Anderson windows and doors double insulated, two fireplaces, a Generac generator 40KW that can fully power the entire home, a security system and a full irrigation system are just to name a few. This beautiful Lake Nona waterfront home is truly move-in-ready for its new owner!!! 4 Beds ⋅ 6 Baths ⋅ Lake Nona Estates SubDv. ⋅ 32827 Zip Code This is the home that you have been dreaming of! From the welcoming paved courtyard into the voluminous foyer with expansive views of a scenic pond through a wall of windows, this home presents luxury at its finest. The extreme care with which the property has been maintained is obvious throughout. As a custom designed home, it has exquisite finishes and hand crafted woodwork and cabinetry. 9225 Bevington Lane is situated on nearly a full acre lot, has professionally designed landscaping, with no development across the street and is located on a peaceful private pond which provides exceptional privacy and open natural views. With 5,700 square feet of elegantly appointed interior living space, high ceilings and wall to wall windows, you will experience the apex of the Florida lifestyle. It has 4 spacious bedrooms, 4 full bathrooms and 2 half baths, all situated in a single story layout. The lanai has over 1,000 square feet of covered poolside living area with full outdoor kitchen and dining area. The home offers the highest quality finishes throughout with travertine and hardwood floors, tile roof, attached 1,470 square foot 3 car garage, an additional detached single car garage and a private oversized pool with an expansive paver deck. Each bedroom has its own bathroom and walk-in closets with custom cabinetry. This residence features extensive amenities, an oversized laundry room with two washers and two dryers, a game room, technology ready wiring throughout, many unique accessories and tailored design elements. The home offers so many unique features including cast concrete columns exterior and interior, all Anderson windows and doors double insulated, two fireplaces, a Generac generator 40KW that can fully power the entire home, a security system and a full irrigation system are just to name a few. This beautiful Lake Nona waterfront home is truly move-in-ready for its new owner!!! 9225 Bevington Lane, Orlando
$235,000 Opportunity Knocks with an amazing Price!! Looking for an Investment Fully Furnished STR that is managed for you and pays for itself when you are not vacationing? HERE IT IS! *One of the nicer Views & easier location to get to at The Grove Resort* The Grove Resort is a family Vacation Destination in the Orlando Florida area with a great location near Walt Disney World Theme Parks like Magic Kingdom, Epcot Center, Animal kingdom, and Sea World, Universal Studios, the Premium Outlets, many Restaurants, Golfing, Places of worship, etc. The occupancy rate here is very high and is managed very well. This Unit located in Building 2 and on the 2nd Floor has 2 Bedrooms, 2 Bathrooms, Stackable Full Size Laundry closet, Living, Dining and Fully Stocked Kitchen area within 1,375 sq feet under AC. There is a long-screened balcony as well with a beautiful view of the Palm Trees, lake and garden. **Parking right by this unit in garage and enter in for just a short walk and this makes this unit very desirable** You have access to all amenities such as the heated pools, SPA, Flip Flops Arcade, GYM, Surfari Water Park with a Lazy River & Learn how to surf with the dual FlowRider® surf simulator plus the 2 story water adventure, three slides, water spouts, and a wading pool, massage room, walking paths, restaurants(Valencia, Springs Bar & Grill, Longboard Bar & Grill, Alfresco Market Place(Yummy Pizza made here), Bar and much more. Add to your short list to view while in Orlando. BONUS: There is daily transportation to Walt Disney World Theme Parks, Universal Orlando, Hollywood Studios & SeaWorld! Did I mention there is an APP with Resort Events information that has an array of exciting activities planned to make your stay even more fun like Karaoke, Fishing Tournament on Lake Austin, Slime Time, Scavenger Hunts, National Beer Day, National Cheddar Fries Day and more. Any Repairs and Replacements are included & the onsite hotel management handles all the check-in and check-out, cleaning, accounting, advertising, and everything else! You are able to vacation here up to 120 days a year. Call us to own a piece of paradise in Florida where you can Own, Enjoy, Cover expenses at a World Class Vacation Condo-Hotel!! 2 Beds ⋅ 2 Baths ⋅ Grove Residence & Spa Hotel Condo Ii SubDv. ⋅ 34787 Zip Code Opportunity Knocks with an amazing Price!! Looking for an Investment Fully Furnished STR that is managed for you and pays for itself when you are not vacationing? HERE IT IS! *One of the nicer Views & easier location to get to at The Grove Resort* The Grove Resort is a family Vacation Destination in the Orlando Florida area with a great location near Walt Disney World Theme Parks like Magic Kingdom, Epcot Center, Animal kingdom, and Sea World, Universal Studios, the Premium Outlets, many Restaurants, Golfing, Places of worship, etc. The occupancy rate here is very high and is managed very well. This Unit located in Building 2 and on the 2nd Floor has 2 Bedrooms, 2 Bathrooms, Stackable Full Size Laundry closet, Living, Dining and Fully Stocked Kitchen area within 1,375 sq feet under AC. There is a long-screened balcony as well with a beautiful view of the Palm Trees, lake and garden. **Parking right by this unit in garage and enter in for just a short walk and this makes this unit very desirable** You have access to all amenities such as the heated pools, SPA, Flip Flops Arcade, GYM, Surfari Water Park with a Lazy River & Learn how to surf with the dual FlowRider® surf simulator plus the 2 story water adventure, three slides, water spouts, and a wading pool, massage room, walking paths, restaurants(Valencia, Springs Bar & Grill, Longboard Bar & Grill, Alfresco Market Place(Yummy Pizza made here), Bar and much more. Add to your short list to view while in Orlando. BONUS: There is daily transportation to Walt Disney World Theme Parks, Universal Orlando, Hollywood Studios & SeaWorld! Did I mention there is an APP with Resort Events information that has an array of exciting activities planned to make your stay even more fun like Karaoke, Fishing Tournament on Lake Austin, Slime Time, Scavenger Hunts, National Beer Day, National Cheddar Fries Day and more. Any Repairs and Replacements are included & the onsite hotel management handles all the check-in and check-out, cleaning, accounting, advertising, and everything else! You are able to vacation here up to 120 days a year. Call us to own a piece of paradise in Florida where you can Own, Enjoy, Cover expenses at a World Class Vacation Condo-Hotel!! 14501 Grove Resort Avenue Unit 2214, Winter Garden
$365,000 Sellers are providing a $5,000.00 credit towards buyer's closing costs or interest rate buy-down with an acceptable price. Welcome to the large and most impressive 3-bedroom + bonus loft, 2.5-bath luxury townhome model in the highly desirable gated community of Woodland Terrace at Timber Springs in Avalon Park. This beautifully maintained residence delivers style, space, and peace of mind with a NEW ROOF (2021) and a solar energy system that will be paid off by the sellers at closing, providing the opportunity for reduced utility costs and long-term energy savings, recent bills are attached. Enjoy the rare convenience of 3-car parking capacity, featuring an attached single-car garage plus an extended driveway that accommodates two additional vehicles. From the moment you arrive, architectural details shine with a brick paver driveway, stacked stone elevation, decorative arches and niches, recessed lighting, 8-foot doors, and a dramatic 24-foot soaring ceiling in the great room, complemented by a charming wood-banister staircase. The open-concept main level features elegant tile flooring, while hand-scraped wood floors bring warmth and sophistication upstairs. The gourmet kitchen is designed to impress with abundant Corian countertops, premium 42” cabinetry with crown molding, tile backsplash, and matching appliances—perfect for both everyday living and entertaining. French doors lead to a screened patio overlooking lush landscaping, creating a private, peaceful outdoor retreat. Upstairs, the spacious primary suite is a true escape with twin closets and a beautifully remodeled bathroom (2021) featuring dual vanities, cultured marble finishes, a garden tub, and separate walk-in shower. Two generously sized guest bedrooms, a versatile loft ideal for a home office or media space, and a dedicated laundry room complete the second floor. Residents enjoy gated access and a private community pool, all conveniently located near top-rated schools, Avalon Park Town Center, Waterford Lakes, UCF, Research Parkway, and major highways including SR-408, SR-417, and SR-528. Move-in ready, energy-efficient, and truly standout—this one checks all the boxes. 3 Beds ⋅ 3 Baths ⋅ Woodland Ter/Timber Spgs A-G SubDv. ⋅ 32828 Zip Code Sellers are providing a $5,000.00 credit towards buyer's closing costs or interest rate buy-down with an acceptable price. Welcome to the large and most impressive 3-bedroom + bonus loft, 2.5-bath luxury townhome model in the highly desirable gated community of Woodland Terrace at Timber Springs in Avalon Park. This beautifully maintained residence delivers style, space, and peace of mind with a NEW ROOF (2021) and a solar energy system that will be paid off by the sellers at closing, providing the opportunity for reduced utility costs and long-term energy savings, recent bills are attached. Enjoy the rare convenience of 3-car parking capacity, featuring an attached single-car garage plus an extended driveway that accommodates two additional vehicles. From the moment you arrive, architectural details shine with a brick paver driveway, stacked stone elevation, decorative arches and niches, recessed lighting, 8-foot doors, and a dramatic 24-foot soaring ceiling in the great room, complemented by a charming wood-banister staircase. The open-concept main level features elegant tile flooring, while hand-scraped wood floors bring warmth and sophistication upstairs. The gourmet kitchen is designed to impress with abundant Corian countertops, premium 42” cabinetry with crown molding, tile backsplash, and matching appliances—perfect for both everyday living and entertaining. French doors lead to a screened patio overlooking lush landscaping, creating a private, peaceful outdoor retreat. Upstairs, the spacious primary suite is a true escape with twin closets and a beautifully remodeled bathroom (2021) featuring dual vanities, cultured marble finishes, a garden tub, and separate walk-in shower. Two generously sized guest bedrooms, a versatile loft ideal for a home office or media space, and a dedicated laundry room complete the second floor. Residents enjoy gated access and a private community pool, all conveniently located near top-rated schools, Avalon Park Town Center, Waterford Lakes, UCF, Research Parkway, and major highways including SR-408, SR-417, and SR-528. Move-in ready, energy-efficient, and truly standout—this one checks all the boxes. 534 Terrace Spring Drive, Orlando
$236,000 Further price reduction for quick sale!!!-Do not miss the opportunity to get this gem while prices are low. Best value inside Villanova in highly desirable Hunters Creek! This adorable and spacious 3 bedroom / 2 bathroom Townhouse is all on one single floor and features a remote controlled one car garage with storage space. High ceilings, crown moldings, balcony all within a gated community with 24 hour security. Villanova has a beautiful community pool, hot tub, gym, beautiful landscape and has access to ALL of the amazing Hunters Creek activities, with lakes, parks, dog parks, walking and biking trails, several playground areas, family-friendly community events and of course-AAA Orange County Schools are walking distance from this property. Also within easy walking distance are Publix, SEABRA foods, Starbucks, boutique restaurants and too many more to mention. This property has been successfully rented for the past several years and will make an amazing home or investment property for the lucky buyer. Priced below marked to allow for flooring TLC. 3 Beds ⋅ 2 Baths ⋅ Villanova/Hunters Crk SubDv. ⋅ 32837 Zip Code Further price reduction for quick sale!!!-Do not miss the opportunity to get this gem while prices are low. Best value inside Villanova in highly desirable Hunters Creek! This adorable and spacious 3 bedroom / 2 bathroom Townhouse is all on one single floor and features a remote controlled one car garage with storage space. High ceilings, crown moldings, balcony all within a gated community with 24 hour security. Villanova has a beautiful community pool, hot tub, gym, beautiful landscape and has access to ALL of the amazing Hunters Creek activities, with lakes, parks, dog parks, walking and biking trails, several playground areas, family-friendly community events and of course-AAA Orange County Schools are walking distance from this property. Also within easy walking distance are Publix, SEABRA foods, Starbucks, boutique restaurants and too many more to mention. This property has been successfully rented for the past several years and will make an amazing home or investment property for the lucky buyer. Priced below marked to allow for flooring TLC. 12102 Poppy Field Lane Unit 111, Orlando
$500,000 One or more photo(s) has been virtually staged. Welcome to Vizcaya, a guard gated community in Dr Phillips known for its ideal location, walkable to Restaurant Row. This spacious 2-bedroom, 2-bathroom condo with a versatile FLEX SPACE provides the perfect opportunity for a home office, gym, media room or guest bedroom. Situated on the 6th floor, this residence offers breathtaking views of Little Sand Lake from the living areas and primary suite, along with views of Big Sand Lake from the second bedroom. The split plan layout is ideal for privacy, while the open-concept living and dining area is filled with natural light and opens to a large private balcony, perfect for enjoying the water views. The spacious kitchen is well appointed with ample wood cabinetry, granite countertops, a large pantry and dinette area offering both functionality and timeless appeal. The primary suite features electronic blinds, direct access to the balcony, a generously sized walk-in closet, and an en-suite bathroom with a double sink vanity, jetted tub and glass enclosed shower. The secondary bedroom is well sized and ideal for guests or family, with a full bath nearby along with a large walk-in hall closet with shelving that works perfectly as a linen closet, storage space or extra pantry. A conveniently located garage parking space and a dedicated storage room add to the appeal. Residents enjoy 24-hour guard service and resort-style amenities including a fitness center, pool and tennis courts, all conveniently located near top-rated schools, renowned dining along Restaurant Row, and easy access to major roadways and nearby attractions. 2 Beds ⋅ 2 Baths ⋅ Vizcaya Heights Condo SubDv. ⋅ 32836 Zip Code One or more photo(s) has been virtually staged. Welcome to Vizcaya, a guard gated community in Dr Phillips known for its ideal location, walkable to Restaurant Row. This spacious 2-bedroom, 2-bathroom condo with a versatile FLEX SPACE provides the perfect opportunity for a home office, gym, media room or guest bedroom. Situated on the 6th floor, this residence offers breathtaking views of Little Sand Lake from the living areas and primary suite, along with views of Big Sand Lake from the second bedroom. The split plan layout is ideal for privacy, while the open-concept living and dining area is filled with natural light and opens to a large private balcony, perfect for enjoying the water views. The spacious kitchen is well appointed with ample wood cabinetry, granite countertops, a large pantry and dinette area offering both functionality and timeless appeal. The primary suite features electronic blinds, direct access to the balcony, a generously sized walk-in closet, and an en-suite bathroom with a double sink vanity, jetted tub and glass enclosed shower. The secondary bedroom is well sized and ideal for guests or family, with a full bath nearby along with a large walk-in hall closet with shelving that works perfectly as a linen closet, storage space or extra pantry. A conveniently located garage parking space and a dedicated storage room add to the appeal. Residents enjoy 24-hour guard service and resort-style amenities including a fitness center, pool and tennis courts, all conveniently located near top-rated schools, renowned dining along Restaurant Row, and easy access to major roadways and nearby attractions. 8743 The Esplanade Unit 34, Orlando
$294,900 Under Construction. Brand-New Luxury Living in Zellwood Station This thoughtfully designed 3 bedroom, 2 bath new construction home offers a bright open floorplan with the kitchen centrally located as the heart of the home, creating an easy flow for both daily living and entertaining. Currently under construction, the home will also feature a carport, shed, and a fully sodded and professionally landscaped yard for a polished, move-in-ready presentation. Zellwood Station is a vibrant 55+ gated community offering resort-style amenities and an active lifestyle. Residents enjoy a championship golf course, clubhouse, restaurant, pools, spa, fitness center, tennis, pickleball, shuffleboard, fishing, walking trails, and a full calendar of social activities—so there is always something to do. The community hosts an active neighborhood atmosphere, this community offers a welcoming setting where every day feels connected and engaging. The builder has several lots available to also build your custom dream home. 3 Beds ⋅ 2 Baths ⋅ Zellwood Station Coop Mh Park SubDv. ⋅ 32798 Zip Code Under Construction. Brand-New Luxury Living in Zellwood Station This thoughtfully designed 3 bedroom, 2 bath new construction home offers a bright open floorplan with the kitchen centrally located as the heart of the home, creating an easy flow for both daily living and entertaining. Currently under construction, the home will also feature a carport, shed, and a fully sodded and professionally landscaped yard for a polished, move-in-ready presentation. Zellwood Station is a vibrant 55+ gated community offering resort-style amenities and an active lifestyle. Residents enjoy a championship golf course, clubhouse, restaurant, pools, spa, fitness center, tennis, pickleball, shuffleboard, fishing, walking trails, and a full calendar of social activities—so there is always something to do. The community hosts an active neighborhood atmosphere, this community offers a welcoming setting where every day feels connected and engaging. The builder has several lots available to also build your custom dream home. 3496 Greenbluff Road Unit 1118, Zellwood
$264,900 Under Construction. Brand-New Luxury Living in Zellwood Station This thoughtfully designed 2 bedroom, 2 bath new construction home offers a bright open floorplan with the kitchen centrally located as the heart of the home, creating an easy flow for both daily living and entertaining. Currently under construction, the home will also feature a carport, shed, and a fully sodded and professionally landscaped yard for a polished, move-in-ready presentation. Zellwood Station is a vibrant 55+ gated community offering resort-style amenities and an active lifestyle. Residents enjoy a championship golf course, clubhouse, restaurant, pools, spa, fitness center, tennis, pickleball, shuffleboard, fishing, walking trails, and a full calendar of social activities—so there is always something to do. The community hosts an active neighborhood atmosphere, this community offers a welcoming setting where every day feels connected and engaging. The builder has several lots available to also build your custom dream home. 2 Beds ⋅ 2 Baths ⋅ Zellwood Station Coop Mh Park SubDv. ⋅ 32798 Zip Code Under Construction. Brand-New Luxury Living in Zellwood Station This thoughtfully designed 2 bedroom, 2 bath new construction home offers a bright open floorplan with the kitchen centrally located as the heart of the home, creating an easy flow for both daily living and entertaining. Currently under construction, the home will also feature a carport, shed, and a fully sodded and professionally landscaped yard for a polished, move-in-ready presentation. Zellwood Station is a vibrant 55+ gated community offering resort-style amenities and an active lifestyle. Residents enjoy a championship golf course, clubhouse, restaurant, pools, spa, fitness center, tennis, pickleball, shuffleboard, fishing, walking trails, and a full calendar of social activities—so there is always something to do. The community hosts an active neighborhood atmosphere, this community offers a welcoming setting where every day feels connected and engaging. The builder has several lots available to also build your custom dream home. 3428 Greenbluff Road Unit 1135, Zellwood
$298,900 Under Construction. Brand-New Luxury Living in Zellwood Station This thoughtfully designed 3 bedroom, 2 bath new construction home offers a bright open floorplan with the kitchen centrally located as the heart of the home, creating an easy flow for both daily living and entertaining. Currently under construction, the home will also feature a carport, shed, and a fully sodded and professionally landscaped yard for a polished, move-in-ready presentation. Zellwood Station is a vibrant 55+ gated community offering resort-style amenities and an active lifestyle. Residents enjoy a championship golf course, clubhouse, restaurant, pools, spa, fitness center, tennis, pickleball, shuffleboard, fishing, walking trails, and a full calendar of social activities—so there is always something to do. The community hosts an active neighborhood atmosphere, this community offers a welcoming setting where every day feels connected and engaging. Builder offering the ability to build custom homes on various lots inside of community. 3 Beds ⋅ 2 Baths ⋅ Zellwood Station Coop Mh Park SubDv. ⋅ 32798 Zip Code Under Construction. Brand-New Luxury Living in Zellwood Station This thoughtfully designed 3 bedroom, 2 bath new construction home offers a bright open floorplan with the kitchen centrally located as the heart of the home, creating an easy flow for both daily living and entertaining. Currently under construction, the home will also feature a carport, shed, and a fully sodded and professionally landscaped yard for a polished, move-in-ready presentation. Zellwood Station is a vibrant 55+ gated community offering resort-style amenities and an active lifestyle. Residents enjoy a championship golf course, clubhouse, restaurant, pools, spa, fitness center, tennis, pickleball, shuffleboard, fishing, walking trails, and a full calendar of social activities—so there is always something to do. The community hosts an active neighborhood atmosphere, this community offers a welcoming setting where every day feels connected and engaging. Builder offering the ability to build custom homes on various lots inside of community. 3492 Greenbluff Road Unit 1119, Zellwood
$183,900 This beautifully maintained 1-bedroom, 1-bath condo is move-in ready and shows true pride of ownership. Featuring brand NEW luxury laminate flooring throughout, NO carpet, this home offers a fresh, modern feel with an open and functional layout. Well cared for and thoughtfully maintained, it is an excellent opportunity for both homeowners and investors. Enjoy a private balcony and comfortable living space in a gated, resort-style community offering a pool, fitness center, clubhouse, tennis courts, and 24-hour security with guard. Conveniently located just minutes from the Mall at Millenia, I-4, dining, shopping, and entertainment, with easy access to downtown Orlando and major attractions. Water and trash are included in the HOA for added value and convenience. A great opportunity in one of Orlando’s most central and desirable communities. 1 Beds ⋅ 1 Baths ⋅ Mosaic/Millenia SubDv. ⋅ 32839 Zip Code This beautifully maintained 1-bedroom, 1-bath condo is move-in ready and shows true pride of ownership. Featuring brand NEW luxury laminate flooring throughout, NO carpet, this home offers a fresh, modern feel with an open and functional layout. Well cared for and thoughtfully maintained, it is an excellent opportunity for both homeowners and investors. Enjoy a private balcony and comfortable living space in a gated, resort-style community offering a pool, fitness center, clubhouse, tennis courts, and 24-hour security with guard. Conveniently located just minutes from the Mall at Millenia, I-4, dining, shopping, and entertainment, with easy access to downtown Orlando and major attractions. Water and trash are included in the HOA for added value and convenience. A great opportunity in one of Orlando’s most central and desirable communities. 3751 Conroy Road Unit 2325, Orlando
$1,739,000 Positioned directly on the Eagle Creek golf course with water views wrapping two sides of the corner homesite, this Spanish Mediterranean residence delivers 5 bedrooms, 5 bathrooms, and 4,525 square feet across a floor plan that reveals itself differently from every angle. From the street it reads as a refined two-story home. Step through the dark double wood front doors and the full architectural intent becomes clear immediately. The tray-ceilinged foyer introduces a design language that runs the entire depth of the home: a full-height concrete-look feature wall flanked by vertical slat wood panels, a built-in mud room bench with white cabinetry just off entry, and a sightline that draws the eye straight through the great room to the fairway beyond. A dry bar with dark stone countertop sits beneath the staircase alongside a lit built-in shelving niche integrated into the slat wall. The great room spans over 26 feet, anchored by the same concrete and slat wood wall, with a concealed flush-mount door in the paneling that connects privately to the primary suite. The kitchen is finished with white shaker cabinetry, black stone countertops on both the perimeter and the oversized island, a mosaic tile backsplash running the full height of the cook wall, a wall-mounted stainless chimney hood, double wall ovens, a French door refrigerator, an undercounter wine refrigerator, and a walk-in pantry. Multi-panel sliding glass doors at the rear of the living area open completely to the covered lanai and golf course beyond. Accessed through the concealed door in the slat wood wall, the main-floor primary suite spans over 20 feet wide with wide-plank luxury vinyl flooring and a textured accent wall. The bathroom runs the full width of the suite with dual vanities on opposing walls, stone countertops, a frameless glass shower with floor-to-ceiling large-format tile, dual shower heads, and a built-in bench. A private water closet, makeup vanity, and walk-in closet with floor-to-ceiling built-in shelving on three walls complete the suite. Three additional main-floor bedrooms each have luxury vinyl flooring and en-suite or shared bath access. Upstairs, a 22-by-20-foot bonus room with a charcoal textured accent wall, wood-framed TV niche, and fully equipped wet bar opens to a nearly 500-square-foot covered balcony with golf course and water views. The adjoining bedroom and bathroom complete the floor. The covered ground-floor lanai spans over 31 feet and connects to the living room and outdoor kitchen through a full-width sliding door system with automatic roll-down screens. The outdoor kitchen features a stacked stone surround, stone countertops, undermount sink, stainless grill, and stainless cabinetry. A permanent living wall panel anchors one end of the covered space. The paver deck extends to an open patio with a fire pit area and pergola, with an outdoor shower on the exterior wall. A pool and spa are permitted and under contract for construction, with finishes and colors still available for buyer selection. Located minutes from Lake Nona Town Center, Medical City, USTA National Campus, and Orlando International Airport, within the guard-gated Eagle Creek community with access to the golf club, resort pools, tennis courts, fitness center, and clubhouse. The golf course and pond are the backdrop from the moment you enter, and the last thing visible from the upper balcony at the end of the day. 5 Beds ⋅ 5 Baths ⋅ Eagle Creek SubDv. ⋅ 32832 Zip Code Positioned directly on the Eagle Creek golf course with water views wrapping two sides of the corner homesite, this Spanish Mediterranean residence delivers 5 bedrooms, 5 bathrooms, and 4,525 square feet across a floor plan that reveals itself differently from every angle. From the street it reads as a refined two-story home. Step through the dark double wood front doors and the full architectural intent becomes clear immediately. The tray-ceilinged foyer introduces a design language that runs the entire depth of the home: a full-height concrete-look feature wall flanked by vertical slat wood panels, a built-in mud room bench with white cabinetry just off entry, and a sightline that draws the eye straight through the great room to the fairway beyond. A dry bar with dark stone countertop sits beneath the staircase alongside a lit built-in shelving niche integrated into the slat wall. The great room spans over 26 feet, anchored by the same concrete and slat wood wall, with a concealed flush-mount door in the paneling that connects privately to the primary suite. The kitchen is finished with white shaker cabinetry, black stone countertops on both the perimeter and the oversized island, a mosaic tile backsplash running the full height of the cook wall, a wall-mounted stainless chimney hood, double wall ovens, a French door refrigerator, an undercounter wine refrigerator, and a walk-in pantry. Multi-panel sliding glass doors at the rear of the living area open completely to the covered lanai and golf course beyond. Accessed through the concealed door in the slat wood wall, the main-floor primary suite spans over 20 feet wide with wide-plank luxury vinyl flooring and a textured accent wall. The bathroom runs the full width of the suite with dual vanities on opposing walls, stone countertops, a frameless glass shower with floor-to-ceiling large-format tile, dual shower heads, and a built-in bench. A private water closet, makeup vanity, and walk-in closet with floor-to-ceiling built-in shelving on three walls complete the suite. Three additional main-floor bedrooms each have luxury vinyl flooring and en-suite or shared bath access. Upstairs, a 22-by-20-foot bonus room with a charcoal textured accent wall, wood-framed TV niche, and fully equipped wet bar opens to a nearly 500-square-foot covered balcony with golf course and water views. The adjoining bedroom and bathroom complete the floor. The covered ground-floor lanai spans over 31 feet and connects to the living room and outdoor kitchen through a full-width sliding door system with automatic roll-down screens. The outdoor kitchen features a stacked stone surround, stone countertops, undermount sink, stainless grill, and stainless cabinetry. A permanent living wall panel anchors one end of the covered space. The paver deck extends to an open patio with a fire pit area and pergola, with an outdoor shower on the exterior wall. A pool and spa are permitted and under contract for construction, with finishes and colors still available for buyer selection. Located minutes from Lake Nona Town Center, Medical City, USTA National Campus, and Orlando International Airport, within the guard-gated Eagle Creek community with access to the golf club, resort pools, tennis courts, fitness center, and clubhouse. The golf course and pond are the backdrop from the moment you enter, and the last thing visible from the upper balcony at the end of the day. 13370 Alderley Drive, Orlando
$1,299,000 Set within Eagle Creek's guard-gated golf community, this meticulously maintained Spanish Mediterranean residence delivers a level of design and outdoor living that stands apart from every comparable home on the street. With 4 bedrooms, 4 baths, and 3,038 square feet entirely on one floor, the single-story plan is the defining architectural advantage, with every living area, bedroom, and primary space on one seamless level. The home backs to protected conservation and sits across from the Eagle Creek golf course. The foyer opens with a coffered tray ceiling, designer chandelier, and imported Italian tile niches with gold-trimmed accent lighting. Wide-plank luxury vinyl flooring draws you into the great room, where a full-height Italian tile feature wall anchors the space: blue-veined stone, floor-to-ceiling gold-trimmed display niches, LED lighting, and an electric linear fireplace. The dining room carries the same intention with a custom mirror and wood feature wall. A built-out bar with espresso cabinetry, quartz countertops, and a wine refrigerator serves the entertaining zone just off the living area. The kitchen is anchored by a quartz island with an apron farmhouse sink, Ann Sacks handmade tile on the island base, gold hardware, espresso cabinetry, subway tile backsplash, chimney hood, gas cooktop, double wall ovens, and a stainless refrigerator. French doors open to a custom appliance pantry with dedicated cabinetry, open shelving, and a one-of-a-kind built-in cabinet. The primary suite enters through a barn door on black track hardware into a charcoal tray ceiling bedroom with an Italian marble fireplace feature wall, dedicated sitting area, and conservation views. The bath is finished floor-to-ceiling in Italian marble tile, with dual vanity, Kohler matte black fixtures, three lighted round mirrors, frameless glass walk-in shower, and a chandelier-lit private water closet. A mirrored door conceals a fully built-out private vanity suite. The walk-in closet features a full custom system with center island. The covered lanai features a tongue-and-groove cedar ceiling, full outdoor kitchen with stainless grill and chimney hood, Ann Sacks tile backsplash, and a retractable Phantom Screen system. Wide-plank wood decking transitions to travertine pavers at the solar-heated gunite pool with heated spillover spa. A pergola and propane fire pit on a raised wood deck create a third outdoor zone along the conservation hedge. System highlights include whole-house water filtration, EV charging, Lutron smart lighting, and a generator-ready panel. Minutes from Lake Nona Town Center, Medical City, and Orlando International Airport, within Eagle Creek's 24-hour guard-gated golf community. 4 Beds ⋅ 4 Baths ⋅ Eagle Creek SubDv. ⋅ 32832 Zip Code Set within Eagle Creek's guard-gated golf community, this meticulously maintained Spanish Mediterranean residence delivers a level of design and outdoor living that stands apart from every comparable home on the street. With 4 bedrooms, 4 baths, and 3,038 square feet entirely on one floor, the single-story plan is the defining architectural advantage, with every living area, bedroom, and primary space on one seamless level. The home backs to protected conservation and sits across from the Eagle Creek golf course. The foyer opens with a coffered tray ceiling, designer chandelier, and imported Italian tile niches with gold-trimmed accent lighting. Wide-plank luxury vinyl flooring draws you into the great room, where a full-height Italian tile feature wall anchors the space: blue-veined stone, floor-to-ceiling gold-trimmed display niches, LED lighting, and an electric linear fireplace. The dining room carries the same intention with a custom mirror and wood feature wall. A built-out bar with espresso cabinetry, quartz countertops, and a wine refrigerator serves the entertaining zone just off the living area. The kitchen is anchored by a quartz island with an apron farmhouse sink, Ann Sacks handmade tile on the island base, gold hardware, espresso cabinetry, subway tile backsplash, chimney hood, gas cooktop, double wall ovens, and a stainless refrigerator. French doors open to a custom appliance pantry with dedicated cabinetry, open shelving, and a one-of-a-kind built-in cabinet. The primary suite enters through a barn door on black track hardware into a charcoal tray ceiling bedroom with an Italian marble fireplace feature wall, dedicated sitting area, and conservation views. The bath is finished floor-to-ceiling in Italian marble tile, with dual vanity, Kohler matte black fixtures, three lighted round mirrors, frameless glass walk-in shower, and a chandelier-lit private water closet. A mirrored door conceals a fully built-out private vanity suite. The walk-in closet features a full custom system with center island. The covered lanai features a tongue-and-groove cedar ceiling, full outdoor kitchen with stainless grill and chimney hood, Ann Sacks tile backsplash, and a retractable Phantom Screen system. Wide-plank wood decking transitions to travertine pavers at the solar-heated gunite pool with heated spillover spa. A pergola and propane fire pit on a raised wood deck create a third outdoor zone along the conservation hedge. System highlights include whole-house water filtration, EV charging, Lutron smart lighting, and a generator-ready panel. Minutes from Lake Nona Town Center, Medical City, and Orlando International Airport, within Eagle Creek's 24-hour guard-gated golf community. 13391 Alderley Drive, Orlando
$289,000 Virtually staged! NEW PRICE IMPROVEMENT! Welcome to this beautifully maintained 3-bedroom, 2-bath home located in the highly desirable gated community of Stonebridge Commons. Lovingly cared for by the original owner, this home features a spacious split-bedroom floor plan offering both comfort and privacy. The main living areas showcase beautiful hardwood flooring, while the primary suite has a large ensuite and a spacious walk-in closet. Recent updates include fresh interior paint, new carpet in the bedrooms, HVAC replaced in 2019, updated refrigerator and microwave (2025), and roof replaced by the HOA within the last 5 years. The open concept creates an inviting layout for everyday living and entertaining. The oversized screened-in patio is perfect for relaxing or hosting year-round in the Florida sunshine. Stonebridge Commons offers resort-style amenities including a double gated entrance with virtual guard, resort-style pool and spa, clubhouse, fitness center, pickleball/tennis courts, playground, and beautifully maintained common areas. Prime location just minutes from Valencia College, shopping, restaurants, and major roads. Perfect as a primary residence, vacation home, or investment property. Easy to show — schedule your tour today! 3 Beds ⋅ 2 Baths ⋅ Carriage Homes/Stonebridge Com SubDv. ⋅ 32835 Zip Code Virtually staged! NEW PRICE IMPROVEMENT! Welcome to this beautifully maintained 3-bedroom, 2-bath home located in the highly desirable gated community of Stonebridge Commons. Lovingly cared for by the original owner, this home features a spacious split-bedroom floor plan offering both comfort and privacy. The main living areas showcase beautiful hardwood flooring, while the primary suite has a large ensuite and a spacious walk-in closet. Recent updates include fresh interior paint, new carpet in the bedrooms, HVAC replaced in 2019, updated refrigerator and microwave (2025), and roof replaced by the HOA within the last 5 years. The open concept creates an inviting layout for everyday living and entertaining. The oversized screened-in patio is perfect for relaxing or hosting year-round in the Florida sunshine. Stonebridge Commons offers resort-style amenities including a double gated entrance with virtual guard, resort-style pool and spa, clubhouse, fitness center, pickleball/tennis courts, playground, and beautifully maintained common areas. Prime location just minutes from Valencia College, shopping, restaurants, and major roads. Perfect as a primary residence, vacation home, or investment property. Easy to show — schedule your tour today! 6440 Axeitos Terrace Unit 108, Orlando
$790,000 Absolutely breathtaking MASSIVE FIVE BEDROOM PLUS BONUS POOL ESTATE located in the highly desirable GUARD GATED GOLF community of Stoneybrook! Open the impressive double doors to a soaring two story foyer with tile gracefully flowing throughout the entire main floor! Large formal living and dining spaces with tons of natural light throughout! NEWER ROOF (2018) AND NEWER HVAC (2019) WOW! The chef inspired kitchens comes fully equipped with rich dark wood cabinetry, GRANITE counter-tops, stainless steel appliances with a GAS range, and a great size island! The kitchen opens into the nook and the great size family room with a FIREPLACE! There is also a bedroom and full bathroom downstairs that could make for an ideal MOTHER-IN-LAW SUITE! Upstairs the GINORMOUS PRIMARY REATREAT features a sitting room and balcony, OVERLOOKING the GOLF COURSE AND POND! All guest rooms are ample size and feature tile flooring. The OVERSIZED BONUS ROOM features a wet bar that gives you endless possibilities! The THREE CAR GARAGE gives you plenty of room for your toys! Embark out the FOUR sets of French doors and into your own tropical oasis! The Roman inspired pillars line the sparkling blue pool with rock waterfalls and a jetted heated spa all under a screened enclosure! Come visit the magnificent Stoneybrook community, featuring a state-of-the-art clubhouse with fitness center, resort-style pools, playground, ball fields, tennis & basketball courts, walking trails, lush nature & golf vistas. Conveniently close to A-rated local schools, UCF, Research Parkway, shopping and dining at the popular Waterford Lakes Village and Avalon Park Town Center, & easy highway access via the 528, 408, and 417. This home has too many features to list!! It is the complete package, make an appointment today!! 5 Beds ⋅ 3 Baths ⋅ Stoneybrook SubDv. ⋅ 32828 Zip Code Absolutely breathtaking MASSIVE FIVE BEDROOM PLUS BONUS POOL ESTATE located in the highly desirable GUARD GATED GOLF community of Stoneybrook! Open the impressive double doors to a soaring two story foyer with tile gracefully flowing throughout the entire main floor! Large formal living and dining spaces with tons of natural light throughout! NEWER ROOF (2018) AND NEWER HVAC (2019) WOW! The chef inspired kitchens comes fully equipped with rich dark wood cabinetry, GRANITE counter-tops, stainless steel appliances with a GAS range, and a great size island! The kitchen opens into the nook and the great size family room with a FIREPLACE! There is also a bedroom and full bathroom downstairs that could make for an ideal MOTHER-IN-LAW SUITE! Upstairs the GINORMOUS PRIMARY REATREAT features a sitting room and balcony, OVERLOOKING the GOLF COURSE AND POND! All guest rooms are ample size and feature tile flooring. The OVERSIZED BONUS ROOM features a wet bar that gives you endless possibilities! The THREE CAR GARAGE gives you plenty of room for your toys! Embark out the FOUR sets of French doors and into your own tropical oasis! The Roman inspired pillars line the sparkling blue pool with rock waterfalls and a jetted heated spa all under a screened enclosure! Come visit the magnificent Stoneybrook community, featuring a state-of-the-art clubhouse with fitness center, resort-style pools, playground, ball fields, tennis & basketball courts, walking trails, lush nature & golf vistas. Conveniently close to A-rated local schools, UCF, Research Parkway, shopping and dining at the popular Waterford Lakes Village and Avalon Park Town Center, & easy highway access via the 528, 408, and 417. This home has too many features to list!! It is the complete package, make an appointment today!! 2072 Stone Cross Circle, Orlando
$4,999,500 Set along Isleworth’s signature 12th fairway, this fully reimagined estate captures the essence of refined golf course living within the renowned Isleworth Golf & Country Club—recognized among the finest private club communities in the world. Encompassing more than 4,300 square feet, the single-story residence has been completely transformed inside and out. Thoughtfully redesigned interiors showcase all-new flooring throughout, beautifully renovated bedrooms and baths, and a striking glass-enclosed wine tower serving as a true centerpiece that is both functional and an unforgettable conversation element anchoring the main living spaces. Every detail throughout the home has been elevated, from designer lighting installations that bring character and sophistication to each room, to the seamless flow of living and entertaining spaces. The kitchen is a true showpiece, featuring all-new appliances—including a striking black range with matching hood, refrigerator, and microwave—all accented with elegant gold detailing for a bold, designer-forward statement. Custom cabinetry is paired with exquisite countertops, highlighted by a dramatic waterfall-edge island that anchors the space and seamlessly blends everyday functionality with elevated, modern style.The outdoor living area features a reimagined pool and all-new pool deck creating a resort-style setting, perfectly positioned to take in breathtaking sunsets over the golf course and water. The half-acre homesite has been thoughtfully cleared and fenced to maximize both privacy and panoramic views, offering an exceptional backdrop for everyday living and entertaining alike. Framed by the fairways, the residence captures views of Lake Brenda - also known as Hourglass Pond - a small, privately maintained 10-acre water body that serves as a peaceful and picturesque part of the community setting. Additional features include a home office, in-home laundry room, and a three-car garage. Residents of Isleworth enjoy an unparalleled lifestyle surrounded by the Butler Chain of Lakes, with access to world-class golf, dining, and amenities, all just moments from Central Florida’s premier shopping, dining, and entertainment destinations. 4 Beds ⋅ 5 Baths ⋅ Isleworth SubDv. ⋅ 34786 Zip Code Set along Isleworth’s signature 12th fairway, this fully reimagined estate captures the essence of refined golf course living within the renowned Isleworth Golf & Country Club—recognized among the finest private club communities in the world. Encompassing more than 4,300 square feet, the single-story residence has been completely transformed inside and out. Thoughtfully redesigned interiors showcase all-new flooring throughout, beautifully renovated bedrooms and baths, and a striking glass-enclosed wine tower serving as a true centerpiece that is both functional and an unforgettable conversation element anchoring the main living spaces. Every detail throughout the home has been elevated, from designer lighting installations that bring character and sophistication to each room, to the seamless flow of living and entertaining spaces. The kitchen is a true showpiece, featuring all-new appliances—including a striking black range with matching hood, refrigerator, and microwave—all accented with elegant gold detailing for a bold, designer-forward statement. Custom cabinetry is paired with exquisite countertops, highlighted by a dramatic waterfall-edge island that anchors the space and seamlessly blends everyday functionality with elevated, modern style.The outdoor living area features a reimagined pool and all-new pool deck creating a resort-style setting, perfectly positioned to take in breathtaking sunsets over the golf course and water. The half-acre homesite has been thoughtfully cleared and fenced to maximize both privacy and panoramic views, offering an exceptional backdrop for everyday living and entertaining alike. Framed by the fairways, the residence captures views of Lake Brenda - also known as Hourglass Pond - a small, privately maintained 10-acre water body that serves as a peaceful and picturesque part of the community setting. Additional features include a home office, in-home laundry room, and a three-car garage. Residents of Isleworth enjoy an unparalleled lifestyle surrounded by the Butler Chain of Lakes, with access to world-class golf, dining, and amenities, all just moments from Central Florida’s premier shopping, dining, and entertainment destinations. 5138 Fairway Oaks Dr, Windermere
$179,900 LOWEST PRICE IN THE COMMUNITY FOR A 2/2 UNIT. NEW FLOORING, FRESH INTERIOR PAINT, NEW WATER HEATER AND NEW BEDROOM CARPET. This beautiful third-floor condominium features serene green views and a comfortable, move-in-ready interior. From the private exterior porch, you can enjoy peaceful, tree-lined scenery, creating a relaxing and private atmosphere. Located within a gated community with secure access, residents enjoy resort-style amenities including a community pool and spa, basketball and tennis courts, and a fully equipped fitness center. Upon entry, the home showcases a beautiful new high engineering laminate floor in the living area and brand new carpet in the bedrooms, providing both style and comfort. The kitchen is functional and well-maintained, featuring ample cabinetry, generous counter space, and essential appliances. A brand new water heater gives you peace of mind and may help lower your insurance costs. Ideally situated in the highly desirable Hunters Creek area, this property is just minutes from Interstate 4, SR 417, and Osceola Parkway, providing easy access throughout Central Florida. You’ll also be close to world-renowned destinations such as Walt Disney World, Universal Orlando, Downtown Orlando, and a wide variety of shopping, dining, and entertainment options. 2 Beds ⋅ 2 Baths ⋅ Audubon Vls/Hunters Crk Condo SubDv. ⋅ 32837 Zip Code LOWEST PRICE IN THE COMMUNITY FOR A 2/2 UNIT. NEW FLOORING, FRESH INTERIOR PAINT, NEW WATER HEATER AND NEW BEDROOM CARPET. This beautiful third-floor condominium features serene green views and a comfortable, move-in-ready interior. From the private exterior porch, you can enjoy peaceful, tree-lined scenery, creating a relaxing and private atmosphere. Located within a gated community with secure access, residents enjoy resort-style amenities including a community pool and spa, basketball and tennis courts, and a fully equipped fitness center. Upon entry, the home showcases a beautiful new high engineering laminate floor in the living area and brand new carpet in the bedrooms, providing both style and comfort. The kitchen is functional and well-maintained, featuring ample cabinetry, generous counter space, and essential appliances. A brand new water heater gives you peace of mind and may help lower your insurance costs. Ideally situated in the highly desirable Hunters Creek area, this property is just minutes from Interstate 4, SR 417, and Osceola Parkway, providing easy access throughout Central Florida. You’ll also be close to world-renowned destinations such as Walt Disney World, Universal Orlando, Downtown Orlando, and a wide variety of shopping, dining, and entertainment options. 13953 Fairway Island Drive Unit 633, Orlando
$145,000 Discover your new home at Villa Medici, a gated community close to everything Central Florida offers. This spacious one-bedroom, one-bath condo is perfect for a cozy living room and home office setup. The bedroom is thoughtfully positioned for privacy. Enjoy resort-style amenities, including a pool, spa, tennis court, fitness center, clubhouse, playground, and picnic area. Conveniently located near the Mall at Millenia’s shops and restaurants, with quick access to I-4 for theme parks or downtown. Assigned parking spot #340. Ideal as your new home or an investment opportunity! 1 Beds ⋅ 1 Baths ⋅ Residences/Millenia SubDv. ⋅ 32811 Zip Code Discover your new home at Villa Medici, a gated community close to everything Central Florida offers. This spacious one-bedroom, one-bath condo is perfect for a cozy living room and home office setup. The bedroom is thoughtfully positioned for privacy. Enjoy resort-style amenities, including a pool, spa, tennis court, fitness center, clubhouse, playground, and picnic area. Conveniently located near the Mall at Millenia’s shops and restaurants, with quick access to I-4 for theme parks or downtown. Assigned parking spot #340. Ideal as your new home or an investment opportunity! 5160 Conroy Road Unit 14, Orlando
$350,000 Virtually Staged. Virtually Staged. Turn-Key, Fully Furnished 3-Bedroom Condo at The Grove Resort & Water Park!Welcome to your personal slice of paradise at The Grove Resort & Water Park, one of Orlando’s most sought-after vacation destinations just 10 minutes from Walt Disney World! This beautifully appointed 3-bedroom, 2-bathroom model offers 1,396 sq ft of spacious living, located on a high floor with tranquil views from your private screened balcony—the perfect spot to unwind after a day of adventure.Inside, you’ll find a fully equipped kitchen with quartz countertops and stainless steel appliances, seamlessly connecting to an open-concept living and dining area designed for comfort and entertaining. The primary suite features a king-size bed, luxurious en-suite bathroom with double vanity, soaking tub, and separate glass shower. Two additional bedrooms with queen-size beds and a second full bathroom ensure privacy and comfort for family and guests alike.Indulge in resort-style living with world-class amenities, including Surfari Water Park with dual water slides, a FlowRider® double surf simulator, lazy river, multiple pools, spa, fitness center, arcade, mini golf, and Lake Austin access for fishing, paddle boating, and lakeside relaxation. The resort offers on-site dining, alfresco market, and complimentary shuttle service to Disney,making your vacation effortless and unforgettable.The Grove’s professional management team can handle everything, from maintenance to short-term rentals, ensuring your investment works for you even when you’re away. HOA fees cover all utilities, including electricity, water, cable, and high-speed internet.Whether you're seeking a luxurious vacation home or a high-demand investment property, this turn-key condo offers the ultimate Florida lifestyle. 3 Beds ⋅ 2 Baths ⋅ Grove Resort And Spa Hote Condominium 3 SubDv. ⋅ 34787 Zip Code Virtually Staged. Virtually Staged. Turn-Key, Fully Furnished 3-Bedroom Condo at The Grove Resort & Water Park!Welcome to your personal slice of paradise at The Grove Resort & Water Park, one of Orlando’s most sought-after vacation destinations just 10 minutes from Walt Disney World! This beautifully appointed 3-bedroom, 2-bathroom model offers 1,396 sq ft of spacious living, located on a high floor with tranquil views from your private screened balcony—the perfect spot to unwind after a day of adventure.Inside, you’ll find a fully equipped kitchen with quartz countertops and stainless steel appliances, seamlessly connecting to an open-concept living and dining area designed for comfort and entertaining. The primary suite features a king-size bed, luxurious en-suite bathroom with double vanity, soaking tub, and separate glass shower. Two additional bedrooms with queen-size beds and a second full bathroom ensure privacy and comfort for family and guests alike.Indulge in resort-style living with world-class amenities, including Surfari Water Park with dual water slides, a FlowRider® double surf simulator, lazy river, multiple pools, spa, fitness center, arcade, mini golf, and Lake Austin access for fishing, paddle boating, and lakeside relaxation. The resort offers on-site dining, alfresco market, and complimentary shuttle service to Disney,making your vacation effortless and unforgettable.The Grove’s professional management team can handle everything, from maintenance to short-term rentals, ensuring your investment works for you even when you’re away. HOA fees cover all utilities, including electricity, water, cable, and high-speed internet.Whether you're seeking a luxurious vacation home or a high-demand investment property, this turn-key condo offers the ultimate Florida lifestyle. 14501 Grove Resort Avenue Unit 3737, Winter Garden
$174,900 Well maintained 2-bedroom 2 bath home in Zellwood Station. PET FRIENDLY! Home features open concept floorplan with ample living, dining and kitchen space. Newer appliances and light fixtures. Primary Suite has walk-in closet and plenty of room for larger furniture. Bath 2 completely renovated in 2025 and walk in shower added. Lanai off the living room perfect for relaxation and outside patio suitable for grilling! Membrane roof, windows and a/c in 2018; replumb in 2024. Zellwood Station is a Resident Owned 55+ Golfing Community located between Apopka and Mt Dora. We have a 72 Par golf course, 4 pools, pickleball and tennis courts; water exercise and line dancing classes and our own Whistle Stop Restaurant and Lounge with banquet facilities. There is always something to do here. Close to the 429 for easy access to airports and attractions, we are close to shopping, restaurants, medical facilities and churches. Come and see what we have to offer! 2 Beds ⋅ 2 Baths ⋅ Zellwood Station Coop Mh Park SubDv. ⋅ 32798 Zip Code Well maintained 2-bedroom 2 bath home in Zellwood Station. PET FRIENDLY! Home features open concept floorplan with ample living, dining and kitchen space. Newer appliances and light fixtures. Primary Suite has walk-in closet and plenty of room for larger furniture. Bath 2 completely renovated in 2025 and walk in shower added. Lanai off the living room perfect for relaxation and outside patio suitable for grilling! Membrane roof, windows and a/c in 2018; replumb in 2024. Zellwood Station is a Resident Owned 55+ Golfing Community located between Apopka and Mt Dora. We have a 72 Par golf course, 4 pools, pickleball and tennis courts; water exercise and line dancing classes and our own Whistle Stop Restaurant and Lounge with banquet facilities. There is always something to do here. Close to the 429 for easy access to airports and attractions, we are close to shopping, restaurants, medical facilities and churches. Come and see what we have to offer! 4122 Greenbluff Road Unit 821, Zellwood
$185,000 Stunning corner-unit condo with a townhouse-style layout, offering a private entrance and inviting front patio—perfect for relaxing or additional outdoor space. This beautifully updated home features a spacious living area and a fully renovated kitchen with modern finishes, new appliances, and updated flooring throughout. The oversized primary suite includes a walk-in closet, while the fully remodeled bathroom now features dual vanities for added comfort and functionality. Situated in a highly desirable 24-hour guard-gated community, residents enjoy resort-style amenities including two pools, fitness center, basketball court, and a scenic lake—perfect for walking, fishing, or simply enjoying the view. Ideally located in the heart of MetroWest, less than 1 mile from Valencia College, approximately 3 miles to Universal Studios, and just 10 minutes from Downtown Orlando. Conveniently close to top-rated schools, shopping, dining, and major highways. 1 Beds ⋅ 1 Baths ⋅ Hamptons/Metrowest SubDv. ⋅ 32835 Zip Code Stunning corner-unit condo with a townhouse-style layout, offering a private entrance and inviting front patio—perfect for relaxing or additional outdoor space. This beautifully updated home features a spacious living area and a fully renovated kitchen with modern finishes, new appliances, and updated flooring throughout. The oversized primary suite includes a walk-in closet, while the fully remodeled bathroom now features dual vanities for added comfort and functionality. Situated in a highly desirable 24-hour guard-gated community, residents enjoy resort-style amenities including two pools, fitness center, basketball court, and a scenic lake—perfect for walking, fishing, or simply enjoying the view. Ideally located in the heart of MetroWest, less than 1 mile from Valencia College, approximately 3 miles to Universal Studios, and just 10 minutes from Downtown Orlando. Conveniently close to top-rated schools, shopping, dining, and major highways. 3353 Westchester Square Boulevard Unit 101, Orlando
$375,500 Welcome to this GORGEOUS Townhome, nestled in Eagle Creek, a desirable Orlando community offering both convenience and lifestyle. This 3 bedroom 2 1/2 bath, with 2 Car Garage; As you enter, you’re welcomed to find a bright and inviting layout featuring a spacious living area that flows seamlessly into the kitchen and dining space with beautiful Lamine flooring. The kitchen offers a center island with granite countertops, stainless steel appliances, and 42-in cabinet. Also, the first floor includes a convenient half bath for guest convenience. Upstairs, all floors have new carpet. The owner’s suite is a spacious walk-in closet and a private bath with dual sinks and a glass-enclosed walk-in shower. Two additional bedrooms for guests or family and they share a full bathroom. A laundry room is located upstairs. A Eagle Creek is a gated community with resort-style amenities, residents enjoy access to features such as a community pool, fitness center, tennis courts, basketball courts, playground and recreational spaces. Situated just minutes from Lake Nona Medical City, shopping, dining, major highways (417 & 528), Orlando International Airport, and top-rated schools. Don’t miss the opportunity to live in one of Central Florida’s most sought-after communities. Schedule your appointment today! 3 Beds ⋅ 3 Baths ⋅ Eagle Crk Village L Ph 1 SubDv. ⋅ 32832 Zip Code Welcome to this GORGEOUS Townhome, nestled in Eagle Creek, a desirable Orlando community offering both convenience and lifestyle. This 3 bedroom 2 1/2 bath, with 2 Car Garage; As you enter, you’re welcomed to find a bright and inviting layout featuring a spacious living area that flows seamlessly into the kitchen and dining space with beautiful Lamine flooring. The kitchen offers a center island with granite countertops, stainless steel appliances, and 42-in cabinet. Also, the first floor includes a convenient half bath for guest convenience. Upstairs, all floors have new carpet. The owner’s suite is a spacious walk-in closet and a private bath with dual sinks and a glass-enclosed walk-in shower. Two additional bedrooms for guests or family and they share a full bathroom. A laundry room is located upstairs. A Eagle Creek is a gated community with resort-style amenities, residents enjoy access to features such as a community pool, fitness center, tennis courts, basketball courts, playground and recreational spaces. Situated just minutes from Lake Nona Medical City, shopping, dining, major highways (417 & 528), Orlando International Airport, and top-rated schools. Don’t miss the opportunity to live in one of Central Florida’s most sought-after communities. Schedule your appointment today! Orlando